5220 ADINA CIRCLE, North Port, FL 34291
- 3 beds |
- 3 baths |
- 2,442 sqft
 Single-Family Home
 Built in 2024
 10,019sqft lot
 2 car garage
 $258/sqft
 Listed 1 month ago
Property Description
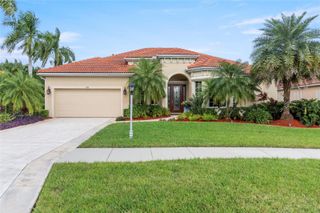
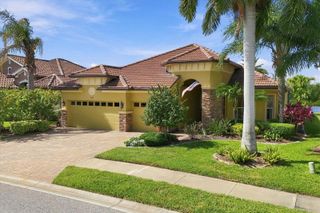
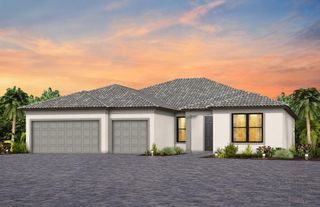
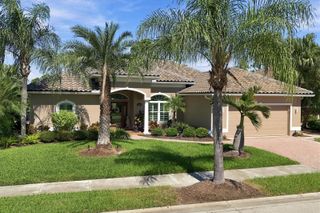
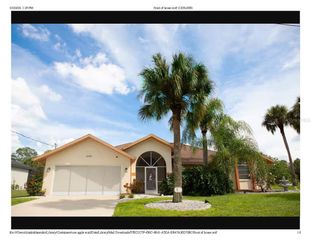
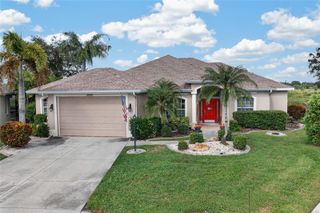
Distinctive architectural details, beautifully coordinated finishes, and inviting outdoor living set this home apart. Offering 2,430 square feet of air-conditioned living space and 3,337 total square feet, the versatile layout includes three bedrooms, three full bathrooms, a separate office, and a den with its own closet and attached full bathroom, providing excellent flexibility for guests or additional living space. Abundant closets throughout the home offer generous storage and help keep everyday living organized. A striking double-door entry opens to a bright, open living area featuring a tray ceiling with wood beam accents, statement lighting, and a fireplace feature wall. The kitchen showcases white cabinetry with glass-front upper cabinets, a contrasting wood-tone island, waterfall-edge countertops, a farmhouse sink, built-in ovens, and a decorative wood range hood. Generous island seating and an adjoining dining area create an inviting setting for everyday meals and entertaining. The primary suite features direct lanai access, a spacious walk-in closet with built-in organizers, and a beautifully appointed bathroom with dual vanities, a freestanding soaking tub, a glass-enclosed shower, and warm wood-look accents. Thoughtfully finished secondary bathrooms continue the home’s cohesive style. Sliding glass doors connect the interior to a screened lanai with a wood-finished ceiling and an outdoor kitchen featuring a built-in grill and hood—perfect for relaxed evenings and outdoor dining. Additional highlights include a whole-house reverse osmosis water filtration system, an irrigation system, a laundry room with cabinetry and a utility sink, a pantry with built-in shelving, and an attached two-car garage. A wide paver driveway, stone-accented exterior, and landscaped lawn complete the impressive curb appeal.
- Listing Status:
- Active
- Date Added:
- October 5, 2026
- Data Last Updated:
- November 13, 2026 at 7:20AM
- Listing Office:
- HOME SOLD REALTY LLC : 833-700-2782
- Listing Agent:
- Camilo Perez : 833-700-2782
- Contact:
- 833-700-2782
- MLS ID:
- TB8554867

- General: LightingOutdoor GrillOutdoor KitchenRain Gutters
- Style: ContemporaryCraftsman
- Other Structures: ScreenedCovered
- Parking: DrivewayGarage Door Opener
- Roofing: Shingle
- Windows: Double Pane WindowsInsulated Windows
- General: BlockStuccoOneSlab
- Road/Access: Asphalt
- HOA Amenities: 0.0
- Originating MLS: Stellar MLS
- County: Sarasota
- Zoning: R1 - RESIDENTIAL LOWLOT 9 BLK 594 18TH ADD TO PORT CHARLOTTE0967059409
- View: Park/Greenbelt
- Utilities: Cable ConnectedElectricity Connected
- Water: PrivateWell
- Sewer: Private SewerSeptic Tank
- Source: Stellar MLS
- Ownership: Fee Simple
This listing courtesy of Camilo Perez , HOME SOLD REALTY LLC
Monthly Payment
- Principal & Interest $
- Property Taxes $
- Home Insurance $
- VA Funding Fee $