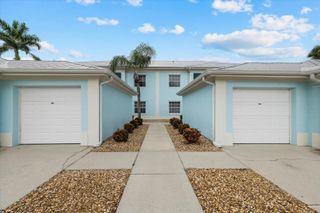
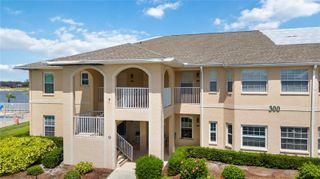
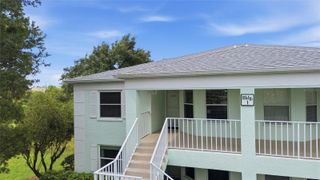
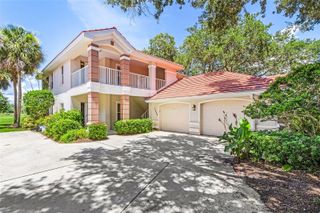
5744 SABAL TRACE DRIVE 201, North Port, FL 34287
- 2 beds |
- 2 baths |
- 1,168 sqft
 Condominium
  Built in 2005
  14.78acre lot
 1 car garage
  $214/sqft
  Listed 3 months ago
Property Description
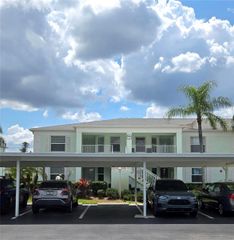
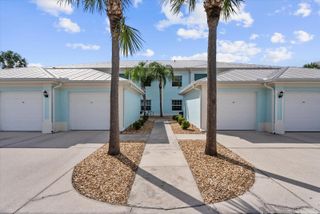
This stunning, updated end-unit located in the gated enclave of The Colony at Sabal Trace awaits you and your family. The move-in-ready home boasts a sophisticated, "clean-line" aesthetic with luxury vinyl plank and tile flooring throughout, perfectly framing the serene lake views visible from multiple rooms. The intelligent split-bedroom floor plan prioritizes privacy, featuring a guest suite at the front, a versatile central den, and a secluded primary retreat at the rear. The heart of the home is an expansive open-concept living area and a gourmet kitchen equipped with granite countertops, a walk-in pantry, and a charming breakfast nook. Whether you are hosting friends at the breakfast bar or enjoying a quiet evening on the screened-in lanai, the seamless flow between indoor and outdoor spaces makes entertaining a breeze. Complete with a private single-car garage and access to premier community amenities—including a resort-style pool, fitness center, and clubhouse—this lakeside gem offers an unmatched blend of luxury and comfort.
- Listing Status:
- Active
- Date Added:
- April 5, 2026
- Data Last Updated:
- July 27, 2026 at 2:22PM
- Listing Office:
- HARBOR SUN REALTY : 941-889-8721
- Listing Agent:
- Michelle Brisendine : 941-889-8721
- MLS ID:
- C7524346

- General: Sliding DoorsStorage
- Other Structures: StorageRear PorchScreened
- Pool: In Ground
- Parking: DrivewayGarage Door OpenerGround Level
- Roofing: Metal
- Windows: Blinds
- General: ConcreteStuccoFrameOneSlab
- Road/Access: Paved
- HOA Amenities: ClubhouseFitness CenterPoolPoolEscrow Reserves FundInsuranceMaintenance StructureMaintenance GroundsPest ControlRecreational Facilities1060.0Quarterly
- Originating MLS: Stellar MLS
- County: Sarasota
- Zoning: RMFUNIT 201BLDG 5744COLONY AT SABAL TRACE PHASE 1 THE0999241017
- View: Water
- Utilities: Electricity ConnectedPublicWater Connected
- Water: Public
- Sewer: Public Sewer
- Source: Stellar MLS
- Ownership: Condominium
This listing courtesy of Michelle Brisendine , HARBOR SUN REALTY
Monthly Payment
- Principal & Interest $
- Property Taxes $
- Home Insurance $
- VA Funding Fee $