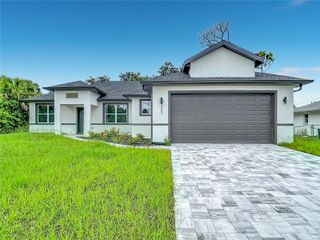
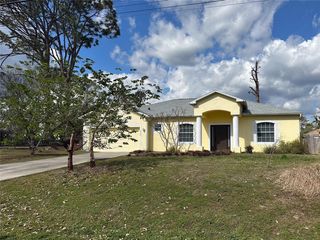
8171 ROCLIFF AVENUE, North Port, FL 34287
- 3 beds |
- 2 baths |
- 2,048 sqft
 Rental
  Built in 2006
  10,019sqft lot
 —— car garage
  $1/sqft
  Listed 3 months ago
Property Description
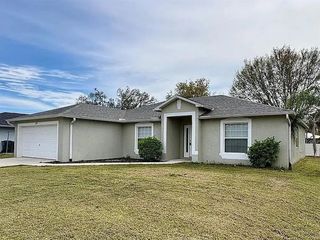
Beautiful and spacious 3-bedroom, 2-bath home located in the highly desirable city of North Port. From the moment you enter, you’ll be impressed by the soaring ceilings and bright, open floor plan. The formal living room features cathedral ceilings and sliding glass doors that lead out to the lanai, creating a seamless indoor-outdoor living experience. The large kitchen is equipped with wood cabinetry, Corian countertops, a closet pantry, and a convenient breakfast bar. It opens to an expansive family room with an elegant tray ceiling—perfect for gatherings and everyday living. In addition to a formal dining room, there is a cozy dinette area just off the kitchen. The generously sized primary suite offers a private retreat, complete with an en-suite bathroom featuring a garden tub, walk-in shower, and ample space to unwind. Three sets of sliding glass doors provide direct access to the lanai, making it an ideal space for entertaining or relaxing. Enjoy nearby Downtown Wellen Park, known as North Port’s social hub, offering dining, shopping, entertainment, and a weekend farmers market. This home is conveniently located near US-41, I-75, local schools, Suncoast Technical College, Shannon Staub Library, as well as a variety of grocery stores, retail options, and restaurants. You’ll also have easy access to numerous golf courses, excellent fishing and boating spots, and the beautiful Gulf beaches.
- Listing Status:
- Active
- Date Added:
- May 5, 2026
- Data Last Updated:
- August 6, 2026 at 7:21AM
- Listing Office:
- EXIT KING REALTY : 941-497-6060
- Listing Agent:
- Sofia Petrevska : 312-961-5195
- Contact:
- 941-497-6060
- MLS ID:
- N6144219

- Windows: Blinds
- General: One
- Road/Access: Asphalt
- Originating MLS: Stellar MLS
- County: Sarasota
- Zoning: 0974181613
- Water: Well
- Sewer: Septic Tank
- Source: Stellar MLS
This listing courtesy of Sofia Petrevska , EXIT KING REALTY
 New - 2 days ago