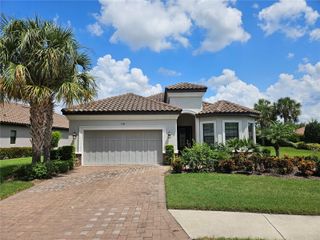
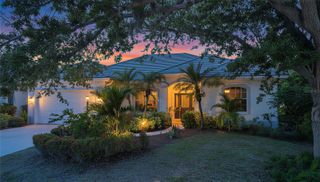
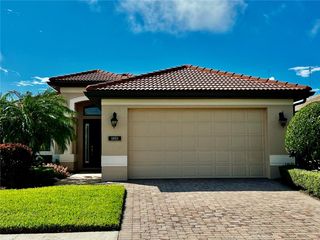
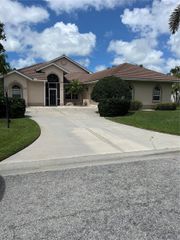
262 MONTELLUNA DRIVE, North Venice, FL 34275
- 3 beds |
- 3 baths |
- 2,206 sqft
 Rental
  Built in 2006
  9,148sqft lot
 3 car garage
  $2/sqft
  Listed 25 days ago
Property Description
ANNUAL UNFURNISHED SINGLE FAMILY POOL HOME AVAILABLE FOR LEASE IN THE VENETIAN GOLF AND RIVER CLUB! The 2,206-square-foot, three-bedroom, two-and-a-half-bath residence blends elegance with modern convenience and overlooks the community’s award-winning golf course, where the fourth fairway and newly installed landscape lighting create a serene backdrop. Vaulted ceilings and crown molding greet you in this like-new home, recently updated with a 2023 air conditioner, 2025 water heater, new pool pump and salt cell, 2024 interior paint, and a water softener. The kitchen features all-new 2025 appliances and under-cabinet lighting with views through the living and dining areas to the lanai; the dining room is distinguished by soaring ceilings and a custom chandelier. All three bedrooms are spacious, imported Italian marble floors run throughout, and an oversized three-car garage with storage racks provides ample room for vehicles and recreation. Residents of this 24-hour guard-gated community enjoy optional membership in the championship 18-hole golf course, a tennis center with Har-Tru courts, new pickleball courts, a fitness center, heated lap and resort pools, tiki bar and dining, plus access to the adjacent 74-acre nature park along the Myakka River, with convenient proximity to beaches, entertainment, Interstate 75, and the newly completed Sarasota Memorial Hospital.
- Listing Status:
- Active
- Date Added:
- September 4, 2026
- Data Last Updated:
- September 29, 2026 at 1:22AM
- Listing Office:
- PREMIER SOTHEBY'S INTERNATIONAL REALTY : 239-262-4242
- Listing Agent:
- Alex Lane : 941-960-3080
- Contact:
- 239-262-4242
- MLS ID:
- A4705024

- General: Hurricane ShuttersLightingPrivate MailboxRain GuttersSidewalkStorageTennis Court(s)HeatedIn Ground
- Pool: Child Safety FenceGuniteHeatedIn GroundLightingOutside Bath AccessSalt WaterScreen Enclosure
- Parking: DrivewayGarage Door OpenerGolf Cart GarageGolf Cart ParkingGround LevelOversized
- Windows: Double Pane WindowsENERGY STAR Qualified WindowsInsulated WindowsStorm Window(s)
- General: One
- Road/Access: Asphalt
- HOA Amenities: Fitness CenterGatedGolf CourseHandicap ModifiedPickleball Court(s)PoolSecuritySpa/Hot TubTennis Court(s)Trail(s)Wheelchair Access
- Originating MLS: Stellar MLS
- County: Sarasota
- Zoning: 0375020130
- View: Golf CourseTrees/Woods
- Utilities: BB/HS Internet AvailableCable ConnectedElectricity ConnectedNatural Gas ConnectedPhone AvailablePublicSewer ConnectedSprinkler RecycledUnderground UtilitiesWater Connected
- Water: Public
- Sewer: Public Sewer
- Source: Stellar MLS
This listing courtesy of Alex Lane , PREMIER SOTHEBY'S INTERNATIONAL REALTY