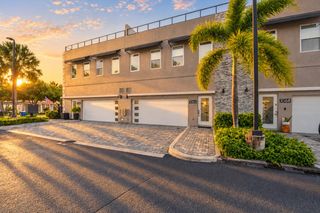
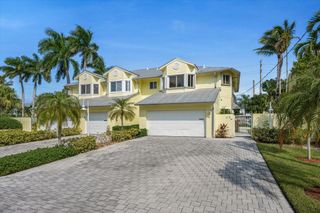
2186 N Appleton Circle, Oakland Park, FL 33309
- 3 beds |
- 3 baths |
- 1,774 sqft
 Town Home
 Built in 2022
 2,178sqft lot
 2 car garage
 $366/sqft
 Listed 12 days ago
Property Description
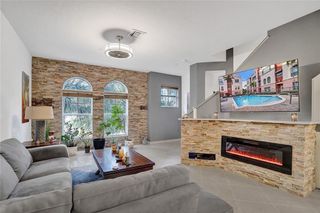
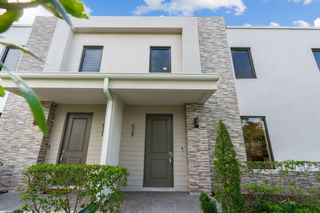
Lake views and modern style come together at 2186 Appleton Cir N, a 2022 Pulte-built townhome in the gated Oak Tree community of Oakland Park. Offering 3 bedrooms, 2.5 baths, 1,774 SF under air, and a 2-car garage, this home is ready for easy South Florida living. The kitchen is the heart of the home, with a curved island that seats three, a light stone top, glass pendant lights, soft gray shaker cabinets, stainless appliances, and a geometric backsplash. Light wood-look tile flows through the main living area. Built on the former Oak Tree Golf Course, the community features a clubhouse, resort-style pool with cabanas, fitness center, pickleball courts, dog park, fire pit lounge, and scenic lakeside walking paths. HOA of $462 a month includes high-speed internet. Spend your days lounging at the resort-style pool with its bar, getting a workout in at the fitness center, or playing a game on the pickleball courts. Gather by the fire pit, or stretch out in a hammock beside the lakes and fountains. This is resort living with modern style, right in the heart of Oakland Park.
- Listing Status:
- Active
- Date Added:
- November 2, 2026
- Data Last Updated:
- November 12, 2026 at 7:18AM
- Listing Office:
- Coldwell Banker Realty : 954-527-5900
- Listing Agent:
- Beth Levine : 954-224-7937
- MLS ID:
- B26095648

- General: Outdoor Living Area
- Style: Contemporary
- Other Structures: Patio
- Pool: Association
- Parking: AttachedDrivewayGarageGarage Door OpenerGuestPaver BlockParking spaces: 4
- Roofing: Flat
- Windows: Double Pane WindowsENERGY STAR Qualified WindowsPlantation ShuttersSliding
- General: ConcreteStucco2
- Road/Access: Waterfront
- HOA Amenities: CabanaClubhouseCommunity KitchenDog ParkFitness CenterPickleballParkPoolSecuritySidewalksTrail(s)Common AreasInternetLegal/AccountingPool(s)Reserve FundSecurity462.0Monthly
- Originating MLS: BEACH_BEACH
- County: Broward
- Zoning: PUDOAK TREE PROPERTY REDEVELOPMENT 183-394 B POR PAR A DESC AS:COMM SE COR SAID PLATNW 951.92 TO POBNW 24NE 95SE 24SW 95 TO POB AKA:OAK TR494217252780
- View: LakePondWaterView
- Fencing: Partial
- Utilities: Cable AvailableElectricity AvailablePhone AvailableSewer ConnectedWater Connected220 Volts in Garage
- Water: Public
- Sewer: Public Sewer
- Source: BEACH_BEACH
This listing courtesy of Beth Levine , Coldwell Banker Realty
Monthly Payment
- Principal & Interest $
- Property Taxes $
- Home Insurance $
- VA Funding Fee $