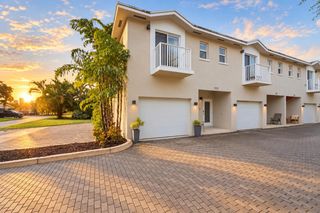
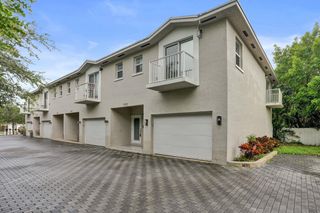
405 NE 35TH Court 5, Oakland Park, FL 33334
- 2 beds |
- 3 baths |
- 1,225 sqft
 Town Home
 Built in 2021
 —— sqft lot
 2 car garage
 $367/sqft
 Listed 8 days ago
Property Description
NEWER CONSTRUCTION END-UNIT TOWNHOME at Urban Village at 5th in Oakland Park. Built in 2021, this former BUILDER'S MODEL showcases upgrades throughout. The open great room features porcelain wood-look tile and a kitchen with two-tone cabinetry, GLASS TILE BACKSPLASH, center island and BUILT-IN BAR WITH WINE FRIDGE. Upgraded laminate continues upstairs to TWO SPACIOUS PRIMARY SUITES with private baths and upgraded tile and fixtures. One offers a double vanity and frameless shower; the other a balcony. Fitted closet storage, upstairs Samsung washer/dryer, IMPACT WINDOWS and an ATTACHED 2-CAR GARAGE with direct home access add convenience. Enjoy a secluded HEATED POOL, sundeck and dog park. Approx. 1 mile to Wilton Drive and less than 1 mile to downtown Oakland Park. POSSIBLE OWNER FINANCING.
- Listing Status:
- Active
- Date Added:
- November 4, 2026
- Data Last Updated:
- November 12, 2026 at 3:21PM
- Listing Office:
- RE/MAX Experience : 954-541-8441
- Listing Agent:
- Thomas R Kuczynski : 954-566-0355
- MLS ID:
- B26096389

- General: Awning(s)
- Style: Contemporary
- Pool: AssociationHeated
- Parking: AttachedGarageGarage Door OpenerParking spaces: 2
- Roofing: Flat
- General: CBS (Concrete Block Structure)BlockConcreteStucco2Slab
- Road/Access: City Street
- HOA Amenities: Dog ParkElevator(s)MaintenancePoolParkingSidewalksCommon AreasInsuranceLegal/AccountingMaintenance GroundsMaintenance StructurePool(s)Reserve FundRoofTrash506.08Monthly
- Originating MLS: BEACH_BEACH
- County: Broward
- Zoning: NUPDURBAN VILLAGE AT 5TH AVE CONDO BLDG 10 UNIT 5 PER CDO CIN # 113654268 & AMCDO 113718568494222ak0900
- View: OtherView
- Fencing: FencedGatePartial
- Utilities: Cable AvailableElectricity ConnectedSewer ConnectedWater Connected
- Water: Public
- Sewer: Public Sewer
- Source: BEACH_BEACH
This listing courtesy of Thomas R Kuczynski , RE/MAX Experience
Monthly Payment
- Principal & Interest $
- Property Taxes $
- Home Insurance $
- VA Funding Fee $