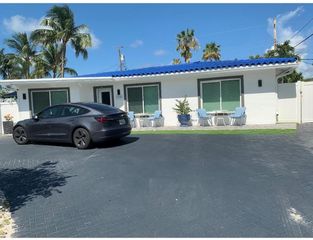
4460 Gramercy Dr, Oakland Park, FL 33309
- 3 beds |
- 3 baths |
- 1,941 sqft
 Single-Family Home
  Built in 2022
  5,663sqft lot
 2 car garage
  $438/sqft
  Listed 4 days ago
Property Description
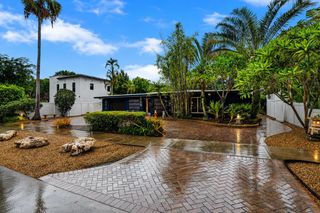
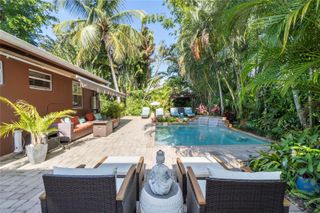
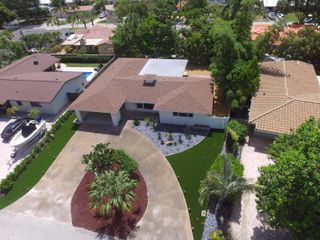
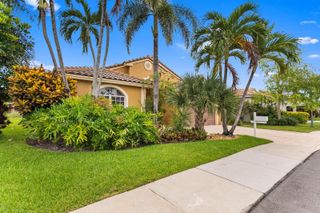
Experience refined LAKEFRONT LIVING in this 2022-built Alexander model home, perfectly positioned on a quiet cul-de-sac within the gated OAK TREE community. This beautifully appointed residence offers 3 bedrooms plus a loft, 2.5 baths, and an open, light-filled floor plan designed for effortless South Florida living. The designer kitchen showcases white shaker cabinetry, quartz countertops, stainless steel appliances, gas range, a walk-in pantry, and a generous island/serving bar. Upstairs, the elegant primary suite features an oversized walk-in California closet with custom shelving and spa-inspired bath with a dual sink vanity, designer tilework, extended shower with built-in bench seating. Additional highlights include spacious guest rooms, a 14' x 13' loft/game room, second-floor laundry with cabinetry and utility sink, designer tile flooring, plantation shutters, LED lighting, IMPACT WINDOWS and DOORS, and a 2-car garage with epoxy flooring, workbench, modular cabinetry, and overhead storage. Outdoors, unwind on the EXTENDED SCREENED COVERED LANAI overlooking wide LAKE and FOUNTAIN VIEWS. Residents enjoy resort-style amenities including clubhouse, fitness center, pool, cabanas, BBQ grills, fire pit, hammock oasis, dog park, playfield, and pickleball courts. HOA includes landscaping and fiberoptic internet. Minutes to premier shopping, dining, world famous beaches, Las Olas, downtown Fort Lauderdale, travel and more.
- Listing Status:
- Active
- Date Added:
- July 22, 2026
- Data Last Updated:
- July 26, 2026 at 5:07AM
- Listing Office:
- Willard Realty Team Corp : 954-471-6272
- Listing Agent:
- Claudia Willard : 954-471-6272
- MLS ID:
- A12055471
- General: Room For Pool
- Style: DetachedTwo StoryModern/Contemporary
- Other Structures: Screened PorchPatio
- Parking: DrivewayPaver BlockNo Rv/BoatsNo Trucks/Trailers
- Roofing: Flat Tile
- Windows: Clear Impact GlassComplete Impact GlassHigh Impact WindowsImpact GlassPlantation Shutters
- General: CBS Construction
- HOA Amenities: 375.0Monthly
- Originating MLS: Miami Association of REALTORS®
- County: Broward County
- Zoning: PUDOAK TREE PROPERTY REDEVELOPMENT 183-394 B A POR OF PAR "A" DESC AS:COMM SE COR OF SAID PLATNW 1319.89 TO POBW 115.92 TO P/CNWLY 37.50 TO494217252680
- View: LakeWaterView
- Water: Municipal Water
- Sewer: Public Sewer
- Source: Miami Association of REALTORS®
This listing courtesy of Claudia Willard , Willard Realty Team Corp
Monthly Payment
- Principal & Interest $
- Property Taxes $
- Home Insurance $
- VA Funding Fee $


 New - 2 days ago