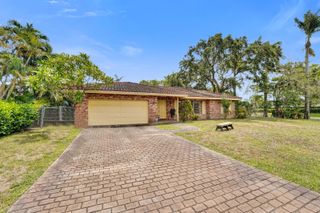
4482 Silverwood Ln S, Oakland Park, FL 33309
- 3 beds |
- 3 baths |
- 2,188 sqft
 Single-Family Home
  Built in 2023
  6,534sqft lot
 2 car garage
  $402/sqft
  Listed 12 days ago
Property Description
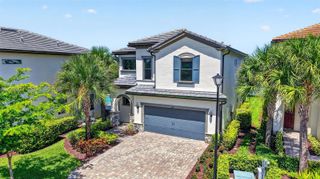
2023 Build | 3 Bed + Den/Office | 2.5 Bath | Resort-Style Pool | Cul-de-Sac. Luxury meets lifestyle in this beautifully upgraded, move-in ready home in the exclusive gated Oak Tree community. Perfectly situated on a quiet cul-de-sac, this exceptional residence offers all the benefits of new construction without the wait or added expense. Featuring 3 spacious bedrooms, a versatile den/office/flex room, 2.5 bathrooms, and two separate living areas, it delivers the ideal blend of comfort, style, and functionality. The chef's kitchen showcases premium finishes, abundant cabinetry, a large center island, and an open-concept design that flows seamlessly into the bright living space—perfect for everyday living and entertaining. Step outside to your private backyard retreat featuring a custom heated and chilled saltwater pool with a sun shelf, expansive covered lanai, and elegant Ibiza White marble patio on a generous lot. Enjoy resort-style amenities including a gated entrance, clubhouse, pool, fitness center, pickleball courts, and scenic walking trails. This is South Florida living at its finest!
- Listing Status:
- Active
- Date Added:
- July 14, 2026
- Data Last Updated:
- July 26, 2026 at 5:07AM
- Listing Office:
- LPT Realty, LLC : 877-366-2213
- Listing Agent:
- Daphna Shai : 703-627-4771
- MLS ID:
- A12046774
- General: Lighting
- Style: DetachedTwo StoryModern/Contemporary
- Other Structures: Patio
- Pool: In GroundGuniteHeated
- Parking: Additional Spaces AvailableDrivewayNo Rv/BoatsNo Trucks/Trailers
- Roofing: Concrete
- Windows: Clear Impact GlassComplete Impact GlassHigh Impact WindowsImpact Glass
- General: Concrete Block ConstructionCBS Construction
- HOA Amenities: 430.0Monthly
- Originating MLS: Miami Association of REALTORS®
- County: Broward County
- Zoning: PUDOAK TREE PROPERTY REDEVELOPMENT 183-394 B POR PAR A DESC AS:COMM SE COR SAID PLATNW 3629.08 TO POBSW 163.90N 40.20NE 163.90S 40.20 TO P494217251670
- View: PoolView
- Fencing: Fenced
- Water: Municipal Water
- Sewer: Public Sewer
- Source: Miami Association of REALTORS®
This listing courtesy of Daphna Shai , LPT Realty, LLC
Monthly Payment
- Principal & Interest $
- Property Taxes $
- Home Insurance $
- VA Funding Fee $

 New - 2 days ago