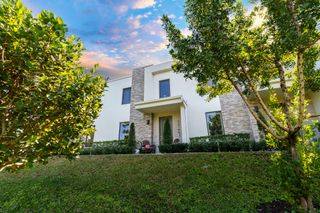
4486 Appleton Circle W, Oakland Park, FL 33309
- 3 beds |
- 3 baths |
- 1,774 sqft
 Town Home
  Built in 2021
  2,614sqft lot
 2 car garage
  $361/sqft
  Listed 16 days ago
Property Description
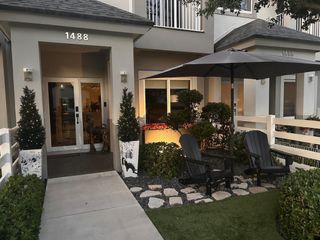
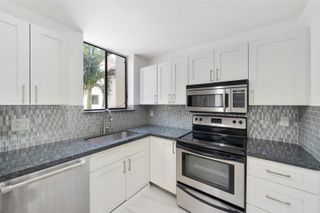
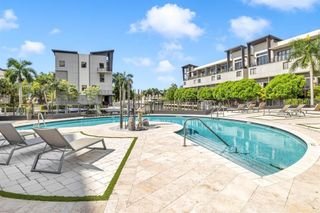
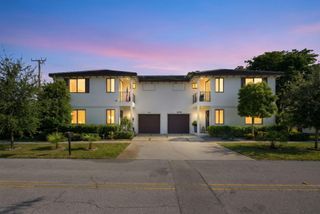
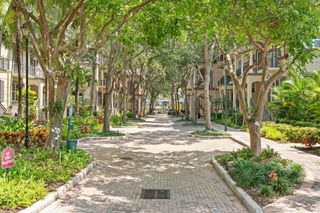
Experience elevated living in this beautifully upgraded townhouse, featuring a coveted two-car garage. The thoughtfully designed interior showcases distinctive wood-accent walls, upgraded lighting, custom fixtures, and sophisticated decor creating a polished yet inviting atmosphere. The spacious open-concept layout is ideal for both everyday living and entertaining. Large closets, under-stair storage, and second-floor laundry in addition to the garage with premium epoxy flooring & one of the largest driveways in the neighborhood round out this home. Adjacent to guest parking and just moments from the clubhouse, pool, & community amenities, this exceptional residence offers the perfect blend of style, space, convenience, and resort-inspired living in the desirable Oak Tree gated community.
- Listing Status:
- Active
- Date Added:
- August 21, 2026
- Data Last Updated:
- August 26, 2026 at 1:18PM
- Listing Office:
- United Realty Group Inc : 954-450-2000
- Listing Agent:
- Nicole C Ippolito : 954-254-9328
- MLS ID:
- B26062562

- General: Outdoor Living Area
- Style: Other
- Other Structures: Patio
- Pool: AssociationHeated
- Parking: AttachedDrivewayGaragePaver BlockParking spaces: 4
- Roofing: Tile
- Windows: BlindsStorm Window(s)
- General: ConcreteStucco2Block
- Road/Access: Private Road
- HOA Amenities: Billiard RoomClubhouseDog ParkFitness CenterManagementMaintenanceOtherPickleballPoolSidewalksCommon AreasMaintenance GroundsPool(s)Recreation FacilitiesReserve FundSecurityTrashInternet1330.0Quarterly
- Originating MLS: BEACH_BEACH
- County: Broward
- Zoning: PUDOAK TREE PROPERTY REDEVELOPMENT 183-394 B POR PAR A DESC AS:COMM SE COR OF SAID PLATNW 1025.47 TO POBNW 109.02 TO P/CNLY 24.13SE 107.16494217253270
- View: PondWaterView
- Fencing: None
- Utilities: Cable AvailableElectricity ConnectedSewer ConnectedWater Connected
- Water: Public
- Sewer: Public Sewer
- Source: BEACH_BEACH
This listing courtesy of Nicole C Ippolito , United Realty Group Inc
Monthly Payment
- Principal & Interest $
- Property Taxes $
- Home Insurance $
- VA Funding Fee $

 New - 1 day ago