4519 SILVERWOOD Lane N, Oakland Park, FL 33309
- 4 beds |
- 3 baths |
- 2,524 sqft
 Single-Family Home
  Built in 2023
  0.25acre lot
 3 car garage
  $531/sqft
  Listed 2 months ago
Property Description
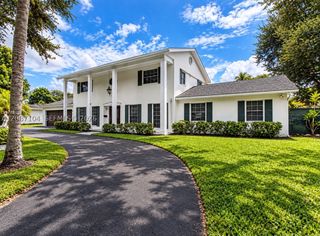
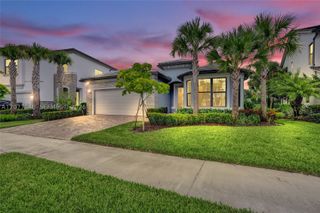
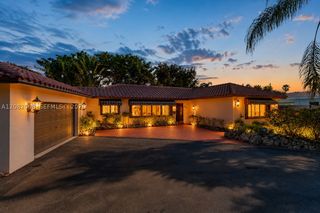
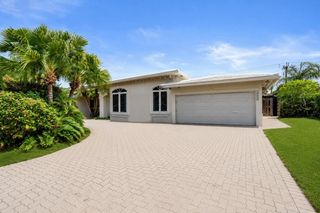
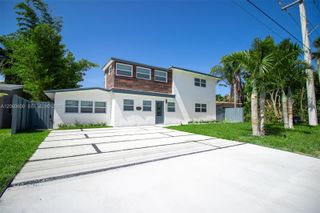
This modern & newly built home is in the desirable gated community of Oak Tree in Fort Lauderdale, just minutes from Wilton Manors. IMPACT WINDOWS & ROOF 2023! This Estate Series home is situated on one of the largest & private 1/4 acre lots. Stunning 3 bedrooms + den/office (could easily be 4th bedroom). Stylish upgrades & high end fixtures w/ luxury TILE floors throughout, gourmet kitchen w/ large island, double ovens + a wine fridge & coffee bar. Amazing triple split floorplan for privacy w/ open concept, HIGH ceilings, interior laundry, custom closets, & spa-like bathrooms. Expansive seemless impact sliders for outdoor living. Largest lot with plenty of room for pool. Enjoy resort style amenities: pool, cabanas, pickleball, gym & more! Close to Fort Lauderdale Beaches & Airp
- Listing Status:
- Active
- Date Added:
- July 21, 2026
- Data Last Updated:
- September 28, 2026 at 7:18AM
- Listing Office:
- Canvas Real Estate : 954-332-7121
- Listing Agent:
- Jacqueline J Bacaris : 954-347-3037
- MLS ID:
- B26054644
- General: Room For PoolLivable
- Style: RanchOne StoryModern/Contemporary
- Other Structures: Patio
- Pool: Community
- Parking: 2 Or More SpacesAwningCoveredGolf Cart ParkingNo BoatsParking GaragePaver BlockNo Rv/BoatsParking spaces: 8
- Roofing: TileTile Roof
- Windows: Complete Impact Glass
- General: CBS ConstructionStucco1
- Road/Access: Private RoadPrivate
- HOA Amenities: Bike/Jog PathGatedClubhouseClubhouse-ClubroomCommunity RoomCommunity PoolExercise RoomKitchen FacilitiesMaintained CommunityPoolPrivate PoolTennis Court(s)1411.0Quarterly
- Originating MLS: Miami Association of REALTORS®
- County: Broward County
- Zoning: PUDOAK TREE PROPERTY REDEVELOPMENT 183-394 B A POR OF PAR "A" DESC AS:COMM SE COR OF SAID PLATNW 3855.51 TO POBALSO P/CSLY 72.28W 150.61N494217251470
- View: GardenView
- Utilities: Cable ConnectedElectricity ConnectedSewer ConnectedWater ConnectedCable AvailableElectricity AvailableNatural Gas AvailableSewer AvailableWater Available
- Water: Public
- Sewer: At SitePublic SewerOtherPublic SanitationSewer
- Source: Miami Association of REALTORS®
This listing courtesy of Jacqueline J Bacaris , Canvas Real Estate
Monthly Payment
- Principal & Interest $
- Property Taxes $
- Home Insurance $
- VA Funding Fee $