4529 Pinehurst Trail W, Oakland Park, FL 33309
- 3 beds |
- 3 baths |
- 2,524 sqft
 Single-Family Home
  Built in 2021
  8,712sqft lot
 3 car garage
  $525/sqft
  Listed 14 days ago
Property Description
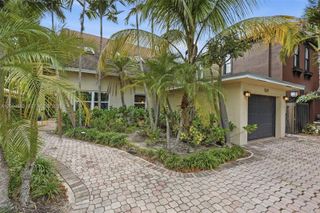
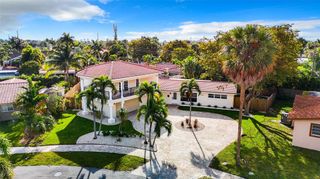
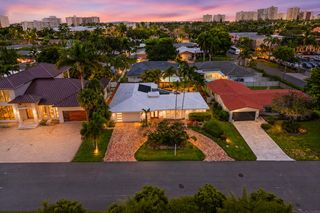
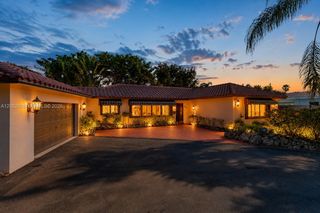
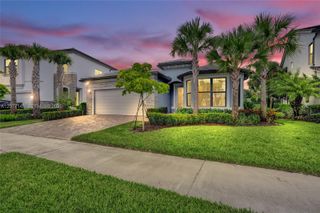
You open the door and the house slows you down. A short hall. That is all. On the left, a blue slat wall holds the art and an oval mirror — the first quiet proof that someone cared. On the right, the flex room has already chosen a mood. Navy and maple. Color on the walls. A room with a point of view, not a leftover space waiting for a desk. Then you walk forward, and the Estate Series house arrives. The kitchen takes the breath. Dark blue cabinetry. A quartz island. Light falling on stone. A Samsung Bespoke refrigerator finished to match the cabinets so the wall reads as one piece. You turn, and the great room does not ask you to imagine outdoor living. The sliders are already open in your mind. Screened lanai. A Wellis London hot tub. The kind of afternoon you stay in. This is some of what the owner did after they closed. Closets built the way closets should be built. Shades that move when you ask. A lock that knows your phone. Ring on the exterior. A garage already coated. The work you usually budget for after you move in is already done. The lot sits centered and quiet behind the Oak Tree gate. Clubhouse. Heated community pool and cabanas. Fitness. Pickleball. Dog park. Paths. The HOA keeps the landscaping and irrigation as the builder set them. You live in the house. The community holds the rest. 4529 Pinehurst Trail West does not announce itself from the street, It waits until you are inside. That is the point.
- Listing Status:
- Active
- Date Added:
- September 15, 2026
- Data Last Updated:
- September 28, 2026 at 2:17AM
- Listing Office:
- Coldwell Banker Realty : 954-527-5900
- Listing Agent:
- Miguel Gomez : 720-335-8761
- MLS ID:
- B26075955

- General: GardenLightingOutdoor Living AreaRoom For PoolAbove GroundHeated
- Style: Ranch
- Other Structures: ScreenedPatio
- Pool: AssociationHeated
- Parking: AttachedDrivewayGarageGarage Door OpenerParking spaces: 6
- Roofing: Tile
- Windows: Storm Window(s)Triple Pane Windows
- General: Stucco1
- HOA Amenities: Billiard RoomClubhouseCommunity KitchenDog ParkFitness CenterMaintenance GroundsGatedManagementMaintenancePicnic AreaPickleballParkPoolRecreation FacilitiesSecuritySidewalksTrail(s)Common AreasInternetMaintenance GroundsRecreation FacilitiesSecurity1411.0Quarterly
- Originating MLS: BEACH_BEACH
- County: Broward
- Zoning: PUDOAK TREE PROPERTY REDEVELOPMENT 183-394 B POR PAR A DESC AS:COMM SE COR SAID PLATNW 2044.87 TO POBWLY 131N 67.20ELY 131S 67.20 TO POB A494217250460
- View: GardenView
- Fencing: Back YardFront Yard
- Utilities: Natural Gas ConnectedSewer AvailableUnderground UtilitiesWater Connected
- Water: Public
- Sewer: Public Sewer
- Source: BEACH_BEACH
This listing courtesy of Miguel Gomez , Coldwell Banker Realty
Monthly Payment
- Principal & Interest $
- Property Taxes $
- Home Insurance $
- VA Funding Fee $