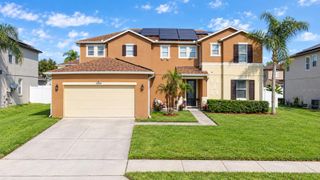
1016 CATORI ROAD, Oakland, FL 34787
- 4 beds |
- 4 baths |
- 3,085 sqft
 Single-Family Home
  Built in 2022
  6,098sqft lot
 2 car garage
  $267/sqft
  Listed 17 days ago
Property Description
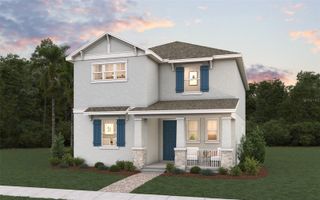
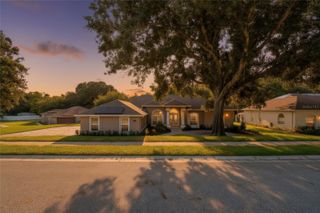
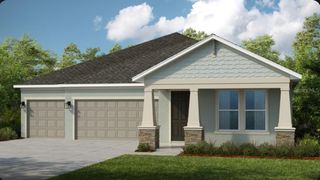
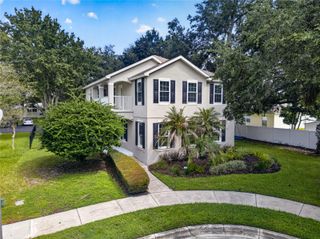
Welcome to this beautifully designed 4-bedroom, 3.5-bath home offering stylish upgrades and exceptional indoor-outdoor living in the charming Town of Oakland. From the inviting covered entry and brick-paver driveway to the bright, open interior, every space has been thoughtfully designed for comfortable everyday living and effortless entertaining. The impressive kitchen features abundant cabinetry, expansive countertops, stainless-steel appliances, a natural gas cooktop, built-in oven and microwave, subway-tile backsplash, and an oversized center island with generous seating. Fabulous pantry features custom shelving and refrigerator. The kitchen flows seamlessly into the spacious living area, highlighted by a dramatic floor-to-ceiling accent wall with a sleek electric fireplace and built-in cabinetry. The formal dining room offers soaring ceilings, abundant natural light, and an elegant statement fixture. The spacious first-floor primary suite provides a peaceful retreat with a tray ceiling and a luxurious ensuite bathroom featuring a large glass-enclosed shower, separate soaking tub, dual-sink vanity, huge walk-in closet and distinctive designer finishes. Upstairs, you will find three additional bedrooms and a versatile bonus room—perfect for a home office, media room, playroom, or additional gathering space. One of the upstairs bedrooms includes a private ensuite bathroom, providing an ideal arrangement for guests. Sliding glass doors open to a private, screened outdoor oasis featuring an extended brick-paver patio, covered dining space, multiple conversation areas, and a relaxing 8-person spa—perfect for enjoying Florida living throughout the year. A privacy fence enhances the peaceful backyard setting. Residents of Hull Island enjoy access to a community pool, dog park, playground, and picnic area. The neighborhood also offers convenient access to the Oakland Nature Preserve, 22-mile West Orange Trail, and downtown Oakland. Enjoy the town’s Thursday farmers market, Arts and Heritage Center, local coffee shop, and Speer Park, with vibrant downtown Winter Garden just minutes away. Conveniently located near major highways, theme parks, downtown Orlando, Orlando International Airport, restaurants, shopping, and hospitals, this exceptional Oakland home combines contemporary style, thoughtful design, and an outstanding Central Florida lifestyle. You're only an hours' drive to some of Florida's finest beaches. Schedule your private showing today!
- Listing Status:
- Active
- Date Added:
- September 11, 2026
- Data Last Updated:
- September 28, 2026 at 12:24PM
- Listing Office:
- HOMEVEST REALTY : 407-897-5400
- Listing Agent:
- Kelly Zannini : 407-970-6298
- Contact:
- 407-897-5400
- MLS ID:
- O6440957

- General: Rain GuttersSidewalkAbove GroundHeated
- Other Structures: Front PorchRear PorchScreenedCovered
- Parking: DrivewayGarage Door Opener
- Roofing: Shingle
- Windows: Double Pane Windows
- General: BlockConcreteStuccoFrameTwoSlab
- Road/Access: AsphaltPaved
- HOA Amenities: Fence RestrictionsParkPlaygroundPoolTrail(s)PoolEscrow Reserves FundManagement165.0Monthly
- Originating MLS: Stellar MLS
- County: Orange
- Zoning: PUDHULL ISLAND AT OAKLAND PHASE 2 107/89 LOT 11719-22-27-3779-01-170
- Fencing: Vinyl
- Utilities: BB/HS Internet AvailableElectricity ConnectedFiber OpticsFire HydrantNatural Gas ConnectedSewer ConnectedSprinkler MeterUnderground UtilitiesWater Connected
- Water: Public
- Sewer: Public Sewer
- Source: Stellar MLS
- Ownership: Fee Simple
This listing courtesy of Kelly Zannini , HOMEVEST REALTY
Monthly Payment
- Principal & Interest $
- Property Taxes $
- Home Insurance $
- VA Funding Fee $

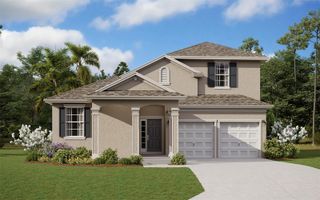
 New - 2 days ago