1134 PRADO LANE, Oakland, FL 34787
- 5 beds |
- 8 baths |
- 4,433 sqft
 Single-Family Home
  Built in 2026
  0.28acre lot
 2 car garage
  $563/sqft
  Listed 2 months ago
Property Description
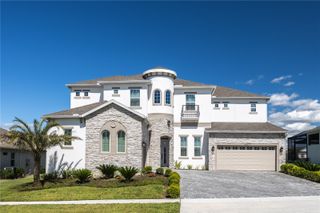
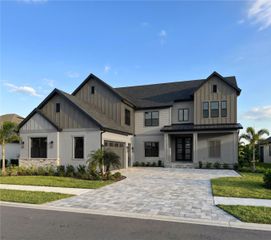
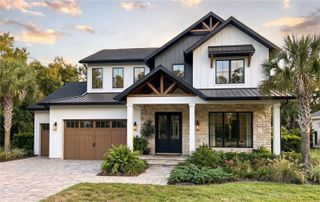
Nestled beneath century-old heritage oaks in one of Oakland's most coveted addresses, this stunning 4,433 square foot Citrus floorplan by Element Home Builders delivers an extraordinary standard of luxury estate living. Every detail speaks to a level of craftsmanship and thoughtfulness that simply cannot be replicated. Five generously sized bedrooms, each with its own private ensuite bath, provides unmatched comfort and privacy for family and guests alike. Two additional powder baths serve the main living areas, while a dedicated pool bath keeps the outdoor experience seamless. At the heart of the home, a dramatic double island kitchen commands attention — equal parts showpiece and hardworking hub — crowned by soaring coffered ceilings that lend architectural depth and timeless elegance throughout. Step outside to your own private resort, where a sparkling pool and spa, summer kitchen, and covered lanai with roll-down screens create the ultimate Florida lifestyle — open-air breezes or a fully enclosed retreat, all at the touch of a button. Beyond your front door, The Grove places you steps from The Harvest District's boutique shops and restaurants, with exclusive access to the resort amenities at nearby Briley Farm — all reachable by foot or golf cart.
- Listing Status:
- Active
- Date Added:
- July 6, 2026
- Data Last Updated:
- September 28, 2026 at 10:21PM
- Listing Office:
- REGENCY REAL ESTATE LLC : 407-469-5021
- Listing Agent:
- Alexis Anderson : 561-670-5901
- Contact:
- 407-469-5021
- MLS ID:
- O6413035

- General: Outdoor GrillSidewalkSprinkler MeteredAbove GroundHeated
- Pool: In Ground
- Roofing: MetalShingle
- General: BlockHardiPlank TypeStuccoTwoSlab
- Road/Access: AsphaltPaved
- HOA Amenities: Cable TVInternet150.0Monthly
- Originating MLS: Stellar MLS
- County: Orange
- Zoning: A-1GROVE AT OAKLAND 115/144 LOT 3521-22-27-3226-00-350
- Fencing: Other
- Utilities: Cable AvailableElectricity ConnectedNatural Gas ConnectedSewer ConnectedUnderground UtilitiesWater Connected
- Water: Public
- Sewer: Public Sewer
- Source: Stellar MLS
- Ownership: Fee Simple
This listing courtesy of Alexis Anderson , REGENCY REAL ESTATE LLC
Monthly Payment
- Principal & Interest $
- Property Taxes $
- Home Insurance $
- VA Funding Fee $