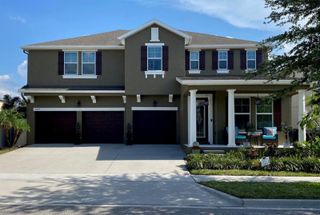
1603 JOHNS COVE LN, Oakland, FL 34787
- 6 beds |
- 4 baths |
- 4,001 sqft
 Single-Family Home
  Built in 2004
  0.57acre lot
 2 car garage
  $212/sqft
  Listed 1 month ago
Property Description
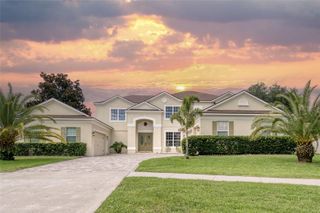
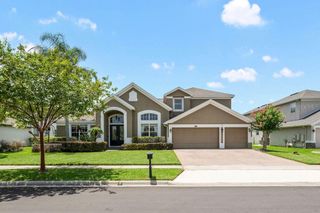
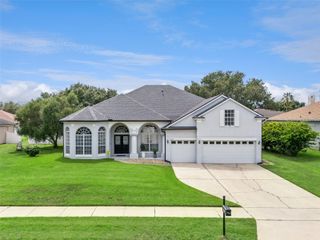
Exceptional 6-bedroom, 4-bathroom home on a private cul-de-sac in the highly desirable gated community of Johns Cove. This spacious residence features formal living and dining rooms, a large family room, soaring vaulted ceilings, and a double staircase. The kitchen offers stainless steel appliances, granite countertops, a large island, abundant cabinetry, and a breakfast area with tranquil pond views. The first-floor primary suite overlooks the pool and includes an en-suite bath with dual vanities, garden tub, separate shower, and walk-in closet. Upstairs offers generously sized bedrooms and a dedicated movie room. Enjoy a screened heated saltwater pool and spa, updated full pool bath, covered lanai, private balcony, and no rear neighbors. Residents enjoy a private boat ramp on Johns Lake, ideal for bass fishing, boating, paddle boarding, and kayaking. Near West Orange Trail, Downtown Winter Garden, Winter Garden Village, dining, shopping, and top-rated schools.
- Listing Status:
- Active
- Date Added:
- July 8, 2026
- Data Last Updated:
- July 26, 2026 at 11:23PM
- Listing Office:
- RE/MAX TOWN & COUNTRY REALTY : 407-695-2066
- Listing Agent:
- Dominick Florio : 321-377-4045
- MLS ID:
- O6419418

- General: BalconyRain GuttersSidewalkSliding DoorsHeatedIn Ground
- Style: Traditional
- Other Structures: DeckScreenedCovered
- Pool: Child Safety FenceGuniteHeatedIn GroundLightingOutside Bath AccessSalt WaterScreen EnclosureSelf Cleaning
- Parking: DrivewayGarage Door OpenerGround Level
- Roofing: Shingle
- General: BlockStuccoTwoSlab
- Road/Access: Asphalt
- HOA Amenities: Common Area TaxesPrivate RoadSecurity2100.0Annually
- Originating MLS: Stellar MLS
- County: Orange
- Zoning: R-1AJOHNS COVE 43/104 LOT 2330-22-27-4015-00-230
- View: Pool
- Fencing: MasonryOther
- Utilities: BB/HS Internet AvailableCable ConnectedElectricity AvailablePublicUnderground UtilitiesWater Available
- Water: Public
- Sewer: Septic Tank
- Source: Stellar MLS
- Ownership: Fee Simple
This listing courtesy of Dominick Florio , RE/MAX TOWN & COUNTRY REALTY
Monthly Payment
- Principal & Interest $
- Property Taxes $
- Home Insurance $
- VA Funding Fee $

 New - 2 days ago