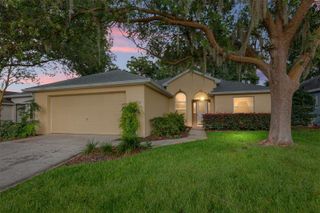
10018 SW 98TH LANE, Ocala, FL 34481
- 2 beds |
- 2 baths |
- 1,469 sqft
 Single-Family Home
  Built in 2019
  5,663sqft lot
 2 car garage
  $191/sqft
  Listed 9 days ago
Property Description
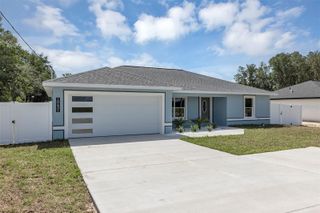
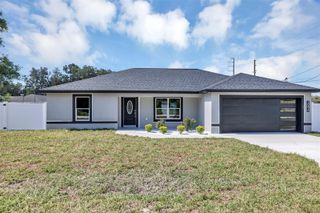
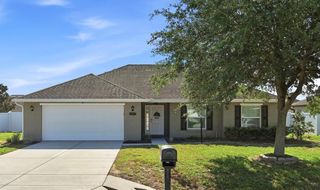
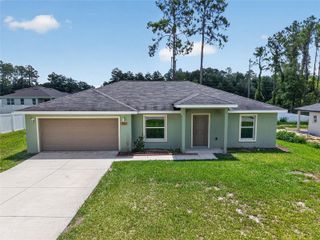
Built 2019. Experience the best of Florida's active adult lifestyle in this highly sought-after Tamar Model SMART Home, featuring fully paid and transferable SOLAR panels, located in the desirable Crescent Ridge 3 neighborhood of On Top of the World. Combining energy efficiency, modern technology, and stylish upgrades, this move-in-ready home offers everything today's discerning buyer is looking for. The home's attractive curb appeal begins with stacked stone accent, a paver driveway and walkway leading to a stunning full-panel beveled glass entry door. Step inside and immediately appreciate the light-filled, open floor plan designed for comfortable everyday living and effortless entertaining. Just off the foyer, elegant frosted French doors open to a spacious Flex Room—perfect for a home office, hobby room, library, or additional guest space. Guests will appreciate the private bedroom and nearby full bath, while the dedicated laundry room and two-car garage provide convenience and functionality. Plantation shutters, crown molding, and 18” on diagonal tile floors (except in bedrooms) add timeless charm and create the perfect Florida ambiance. At the heart of the home is the impressive Gourmet Kitchen, thoughtfully designed for both cooking and entertaining. Features include upgraded gray cabinetry, granite countertops, custom backsplash, stainless steel appliances, natural gas range, large center island with seating, double-door pantry, and a window over the sink that fills the space with natural light. The open-concept Great Room and dining area create a welcoming gathering space and seamlessly connect to the screened lanai, making indoor-outdoor living a breeze. The private owner's suite is tucked away at the rear of the home and features a spacious walk-in closet and an ensuite bath with dual vanities and an upgraded step-in/roll-in tiled shower designed for convenience and accessibility. Step outside to the screened lanai and enjoy your morning coffee, evening cocktail, or simply relax while taking in the peaceful surroundings. The home's abundance of windows creates a bright, cheerful atmosphere throughout. Adding exceptional value are the fully paid and transferable solar panels, helping keep utility costs low, along with natural gas service for cooking and other household needs. Simply unpack and start enjoying the resort-style amenities, clubs, golf, fitness centers, pools, and active social lifestyle that make On Top of the World one of Ocala's premier 55+ communities. This exceptional home truly offers the perfect combination of comfort, efficiency, style, and carefree living. Schedule your private showing today! The monthly HOA fee includes DCM Basic Internet, roof repair, exterior painting every seven years, exterior maintenance and insurance, landscaping, curbside mail delivery, curbside trash & recycling pickup, 24/7 monitored gates and all the amenities that OTOW has to offer; four pools, two state of the art fitness centers, pickleball (both covered and open), billiards, archery range, corn hole, bocce ball, tennis, shuffleboard, horse shoes, remote control flying field and race cars, 175+ clubs, woodworking shop (extra fee), library, and much, much more! A golf cart community with access to several shopping centers.
- Listing Status:
- Active
- Date Added:
- June 27, 2026
- Data Last Updated:
- July 6, 2026 at 4:24PM
- Listing Office:
- RE/MAX FOXFIRE - HWY200/103 S : 352-479-0123
- Listing Agent:
- Patti Doty : 301-848-2200
- MLS ID:
- OM727211

- Style: Florida
- Other Structures: Front PorchRear PorchScreenedCovered
- Pool: Other
- Parking: DrivewayGarage Door OpenerGround LevelOff Street
- Roofing: Shingle
- Windows: Double Pane WindowsWindow Treatments
- General: BlockStuccoOneSlab
- Road/Access: AsphaltPaved
- HOA Amenities: Basketball CourtClubhouseElevatorsFence RestrictionsFitness CenterGatedMaintenanceOptional Additional FeesParkPickleball Court(s)PlaygroundPoolRacquetballRecreation FacilitiesSaunaShuffleboard CourtSpa/Hot TubTennis Court(s)Common Area TaxesPoolMaintenance StructureMaintenance GroundsTrash493.63Monthly
- Originating MLS: Stellar MLS
- County: Marion
- Zoning: PUDSEC 22 TWP 16 RGE 20 PLAT BOOK 013 PAGE 070 CRESENT RIDGE PHASE III LOT 953530-103-095
- View: Garden
- Utilities: BB/HS Internet AvailableElectricity ConnectedNatural Gas ConnectedSewer ConnectedUnderground UtilitiesWater Connected
- Water: None
- Sewer: Public Sewer
- Source: Stellar MLS
- Ownership: Leasehold
This listing courtesy of Patti Doty , RE/MAX FOXFIRE - HWY200/103 S
Monthly Payment
- Principal & Interest $
- Property Taxes $
- Home Insurance $
- VA Funding Fee $

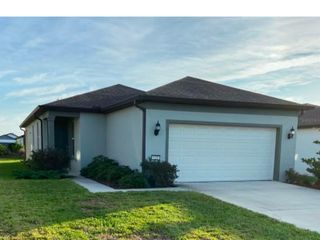
 New - 3 days ago