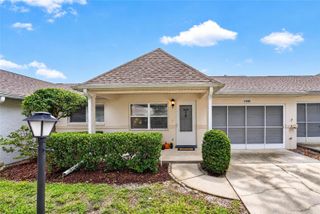
10041 SW 99TH TERRACE, Ocala, FL 34481
- 2 beds |
- 2 baths |
- 1,144 sqft
 Single-Family Home
 Built in 1984
 10,454sqft lot
 —— car garage
 $149/sqft
 Listed 1 month ago
Property Description
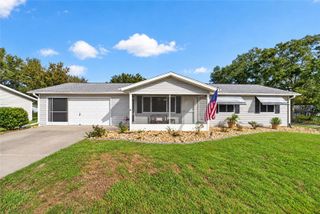
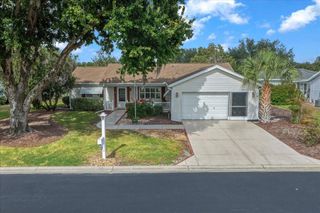
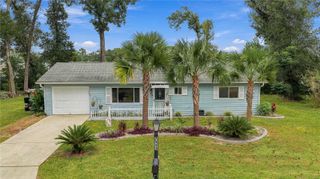
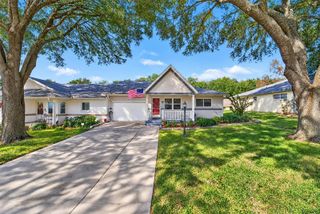
Welcome to Pine Run! This well-maintained 2-bedroom, 2-bath home offers an impressive combination of updated interior spaces and flexible areas for relaxing, entertaining and hobbies. Inside, attractive laminate flooring flows throughout much of the home, while both bedrooms feature their own attached bathrooms, providing privacy and convenience for owners and guests alike. Both bathrooms have been updated, including stylish tiled walk-in showers, cabinets, sinks and lighting. The living and dining areas offer an open layout, but some of the home's best features are found beyond the main living space. The enclosed rear Florida room features glass windows and its own mini-split system providing both heating and air conditioning, creating a comfortable additional space to enjoy throughout the year. The covered carport has also been transformed into a terrific bonus area with newer screening and an epoxy-coated floor, offering plenty of room for watching TV, entertaining friends or simply enjoying the Florida lifestyle. Behind the carport is a dedicated laundry and workshop area, providing valuable storage and workspace that's often hard to find. Additional highlights include a 2023 roof, regularly serviced HVAC system, welcoming covered front porch and low-maintenance landscaping. Located in Pine Run, this home is close to medical, shopping and entertainment. The community features two pools, clubhouse, fitness center, tennis courts and so much more. Schedule your showing today!
- Listing Status:
- Active
- Date Added:
- October 1, 2026
- Data Last Updated:
- November 13, 2026 at 2:21AM
- Listing Office:
- RE/MAX FOXFIRE - HWY 40 : 352-732-3344
- Listing Agent:
- Bobby Mathews : 352-281-5650
- Contact:
- 352-732-3344
- MLS ID:
- OM733334

- General: LightingPrivate EntrancePrivate MailboxRain Gutters
- Style: Florida
- Other Structures: EnclosedFront PorchRear PorchScreenedPatioSide PorchCovered
- Parking: DrivewayGround LevelBasementWorkshop in Garage
- Roofing: Shingle
- Windows: BlindsWindow Treatments
- General: Metal SidingFrameOneConcrete Perimeter
- Road/Access: AsphaltPaved
- HOA Amenities: ClubhouseFitness CenterPoolRecreation FacilitiesTennis Court(s)Cable TVCommon Area TaxesPoolManagementRecreational FacilitiesTrash150.0Monthly
- Originating MLS: Stellar MLS
- County: Marion
- Zoning: R2SEC 26 TWP 16 RGE 20 PLAT BOOK W PAGE 094 PINE RUN ESTATES IV BLK D LOT 435324-004-04
- Utilities: Cable AvailableElectricity ConnectedWater Connected
- Water: Public
- Sewer: Septic Tank
- Source: Stellar MLS
- Ownership: Fee Simple
This listing courtesy of Bobby Mathews , RE/MAX FOXFIRE - HWY 40
Monthly Payment
- Principal & Interest $
- Property Taxes $
- Home Insurance $
- VA Funding Fee $

 New - 2 days ago