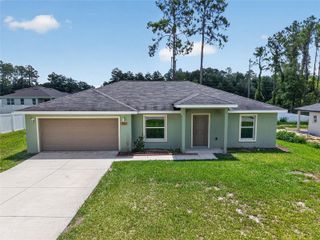
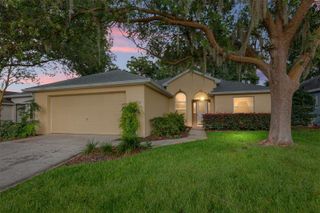
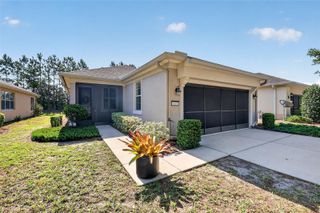
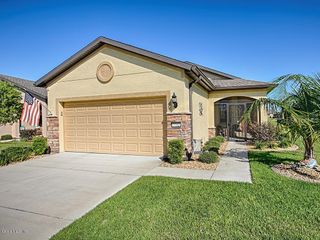
10096 SW 92ND STREET ROAD, Ocala, FL 34481
- 2 beds |
- 2 baths |
- 1,505 sqft
 Single-Family Home
  Built in 2006
  8,276sqft lot
 2 car garage
  $153/sqft
  Listed 6 days ago
Property Description
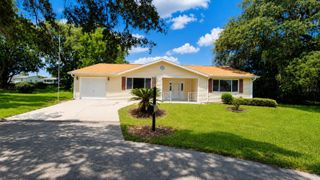
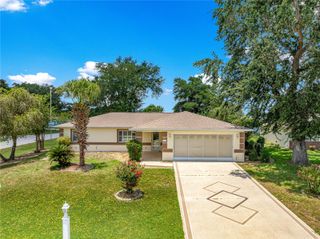
Welcome to this popular Wakefield floor plan featuring 2 bedrooms, 2 baths and an office. Located just steps away from the Arbor Club which has a state of the art fitness center, and indoor plus outdoor pools, you just can't beat the location. This home also sits on a street with no through traffic that ends in a cul-de-sac. Seller is paying for a NEW ROOF! This home has new carpeting and new interior paint. Both baths have quartz counters. The screened in lanai looks over one of the deeper sites in the community so the neighbors are not right behind you. With lanai facing mostly east, you will get sunrises but the hot afternoon sun will be to the front of the home so you can enjoy cooler evenings. The garage is oversized with 27 feet in depth! Exceptionally well-maintained, this home is priced to sell! Schedule your showing today!
- Listing Status:
- Active
- Date Added:
- June 30, 2026
- Data Last Updated:
- July 6, 2026 at 4:24PM
- Listing Office:
- RE/MAX FOXFIRE - HWY 40 : 352-732-3344
- Listing Agent:
- Bobby Mathews : 352-281-5650
- MLS ID:
- OM727667

- General: Rain Gutters
- Style: Florida
- Other Structures: Front PorchRear PorchScreenedCovered
- Pool: Other
- Parking: DrivewayGarage Door OpenerGround LevelOversizedBasement
- Roofing: Shingle
- Windows: Double Pane WindowsWindow Treatments
- General: BlockConcreteStuccoOneSlab
- Road/Access: Asphalt
- HOA Amenities: Basketball CourtClubhouseElevatorsFence RestrictionsFitness CenterGatedGolf CourseMaintenanceOptional Additional FeesParkPickleball Court(s)PoolRacquetballRecreation FacilitiesSaunaShuffleboard CourtSpa/Hot TubStorageTennis Court(s)Trail(s)Guard - 24 HourCommon Area TaxesPoolEscrow Reserves FundMaintenance StructureMaintenance GroundsManagementPrivate RoadRecreational FacilitiesTrash478.61Monthly
- Originating MLS: Stellar MLS
- County: Marion
- Zoning: PUDSEC 14 TWP 16 RGE 20 PLAT BOOK 008 PAGE 189 ON TOP OF THE WORLD AVALON UNIT 1 LOT 81 PARCEL D3530-0381004
- Utilities: Electricity ConnectedNatural Gas Connected
- Water: Public
- Sewer: Public Sewer
- Source: Stellar MLS
- Ownership: Leasehold
This listing courtesy of Bobby Mathews , RE/MAX FOXFIRE - HWY 40
Monthly Payment
- Principal & Interest $
- Property Taxes $
- Home Insurance $
- VA Funding Fee $