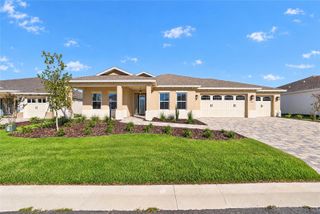
10185 SW 84TH STREET ROAD, Ocala, FL 34481
- 3 beds |
- 3 baths |
- 2,678 sqft
 Single-Family Home
 Built in 2026
 0.3acre lot
 —— car garage
 $185/sqft
 Listed 17 days ago
Property Description
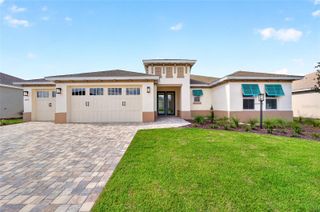
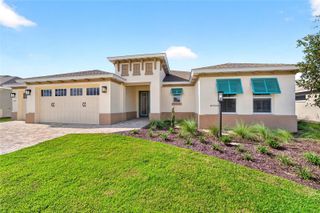
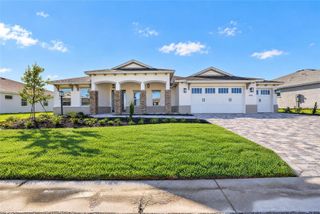
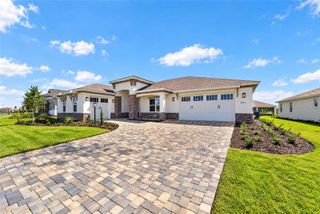
Discover the perfect combination of space, style, and functionality in this beautiful **new construction NORTHAMPTON model**, featuring 3 bedrooms, 2 bathrooms, a 3-car garage, and 2,678 square feet of thoughtfully designed living space. This impressive floor plan offers a spacious great room that serves as the heart of the home, creating an inviting atmosphere for relaxing or entertaining. The charming breakfast area is perfect for enjoying your morning coffee or casual meals, while the dedicated library provides a peaceful space to read, work, or escape the everyday hustle. An additional flex room allows you to customize the space to fit your lifestyle, whether it's a home office, craft room, fitness area, or personal retreat. The well-appointed laundry suite adds everyday convenience, and the oversized 3-car garage provides plenty of room for vehicles, hobbies, and storage. With its generous layout, versatile living spaces, and modern appeal, the NORTHAMPTON model is designed to complement a variety of lifestyles. Experience the comfort and excitement of owning a brand-new home with room to truly make it your own!
- Listing Status:
- Active
- Date Added:
- October 27, 2026
- Data Last Updated:
- November 13, 2026 at 7:20AM
- Listing Office:
- ON TOP OF THE WORLD REAL EST : 352-854-2394
- Listing Agent:
- Jason Taflinger : 352-414-0447
- Contact:
- 352-854-2394
- MLS ID:
- OM734807

- Parking: Driveway
- Roofing: Shingle
- General: BlockConcreteStuccoOneSlab
- Road/Access: AsphaltPaved
- HOA Amenities: Basketball CourtClubhouseFence RestrictionsFitness CenterGatedParkPickleball Court(s)PoolRecreation FacilitiesStorageTennis Court(s)PoolMaintenance GroundsRecreational Facilities366.1Monthly
- Originating MLS: Stellar MLS
- County: Marion
- Zoning: PUDSEC 15 TWP 16 RGE 20 PLAT BOOK 015 PAGE 056 CANDLER HILLS WEST BALFOUR SOUTH LOT 2163531-103-216
- Utilities: Electricity ConnectedSewer ConnectedWater Connected
- Water: Private
- Sewer: Private Sewer
- Source: Stellar MLS
- Ownership: Fee Simple
This listing courtesy of Jason Taflinger , ON TOP OF THE WORLD REAL EST
Monthly Payment
- Principal & Interest $
- Property Taxes $
- Home Insurance $
- VA Funding Fee $

 New - 1 day ago