10376 SW 99TH STREET, Ocala, FL 34481
- 2 beds |
- 3 baths |
- 2,493 sqft
 Single-Family Home
 Built in 2023
 9,583sqft lot
 —— car garage
 $188/sqft
 Listed 2 days ago
Property Description
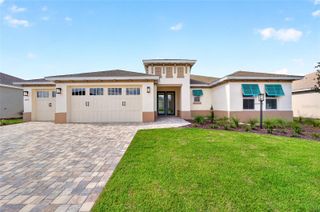
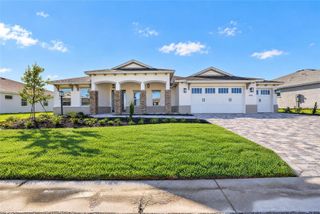
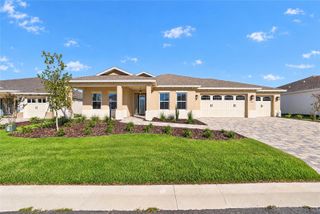
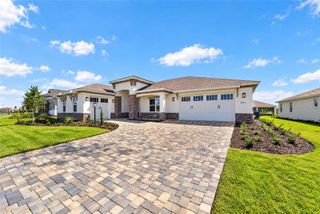
Virtually Staged. Welcome to exceptional Florida living in the highly desirable Longleaf Ridge neighborhood of On Top of the World! This beautiful 2023 Magnolia model offers approximately 2,493 square feet of thoughtfully designed living space, featuring 2 spacious primary suites, 3 full bathrooms, and a versatile den/flex room perfect for a home office, hobby room, or additional living space. Extra insulated garage and added garage space. The open and inviting floor plan is designed for both comfortable everyday living and entertaining. The beautifully appointed kitchen features elegant quartz countertops, stainless steel appliances, an oversized island with additional seating, and a large walk-in pantry. Upgrades throughout the home add to its modern appeal and functionality. The spacious primary suite offers a generous walk-in closet and a well-appointed ensuite bathroom with dual vanities and a walk-in shower. Enjoy additional living and entertaining space in the extended, approximately 487-square-foot enclosed extended lanai, complete with privacy shades, providing the perfect setting to relax and enjoy Florida living year-round. Maple Cabinets and Oil rub bronze metal installed- gas hook up for BBQ outside. Additional features include a formal dining area, spacious laundry room, oversized three-car garage. Located within the gated, 55+ community of On Top of the World, residents enjoy an exceptional active-adult lifestyle with an abundance of amenities, recreation, clubs, fitness opportunities, and social activities. Experience the convenience of resort-style living in one of Ocala's most sought-after active-adult communities!
- Listing Status:
- Active
- Date Added:
- November 12, 2026
- Data Last Updated:
- November 13, 2026 at 6:20AM
- Listing Office:
- CROWN & GLORY REALTY INC : 352-274-8046
- Listing Agent:
- Alisa Burns : 352-230-4020
- Contact:
- 352-274-8046
- MLS ID:
- OM735642

- Other Structures: Rear PorchScreened
- Roofing: Shingle
- Windows: Insulated WindowsStorm Window(s)
- General: BlockOneSlab
- Road/Access: Paved
- HOA Amenities: Fitness CenterGatedGolf CourseGuard - 24 HourCable TVPoolMaintenance StructureMaintenance GroundsMaintenancePrivate RoadSecurityTrash493.63Monthly
- Originating MLS: Stellar MLS
- County: Marion
- Zoning: PUDSEC 22 TWP 16 RGE 20 PLAT BOOK 014 PAGE 106 LONGLEAF RIDGE PHASE IV LOT 1163530-064-116
- View: City
- Utilities: PublicSprinkler Meter
- Water: Public
- Sewer: Public Sewer
- Source: Stellar MLS
- Ownership: Fee Simple
This listing courtesy of Alisa Burns , CROWN & GLORY REALTY INC
Monthly Payment
- Principal & Interest $
- Property Taxes $
- Home Insurance $
- VA Funding Fee $

 New - 1 day ago