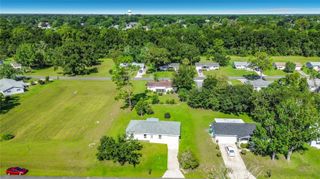
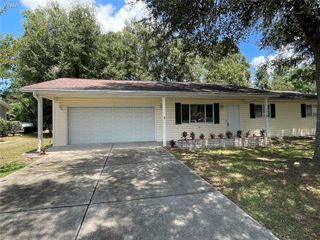
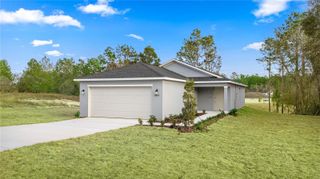
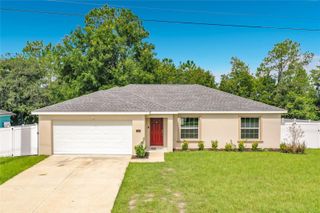
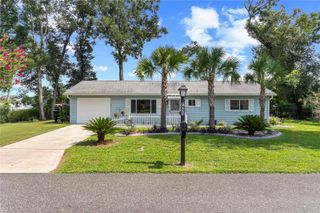
10452 SW 62ND TERRACE ROAD, Ocala, FL 34476
- 2 beds |
- 2 baths |
- 1,287 sqft
 Single-Family Home
  Built in 1995
  10,019sqft lot
 2 car garage
  $171/sqft
  Listed 11 days ago
Property Description
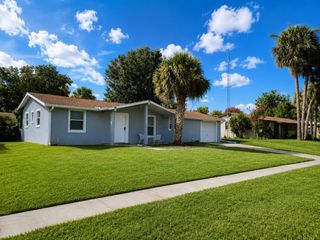
Virtually Staged. Welcome to this beautifully updated 2-bedroom, 2-bath home in the desirable 55+ community of Cherrywood, where modern upgrades and low-maintenance living come together perfectly. From the moment you arrive, you'll be impressed by the new exterior paint, attractive landscaping, and inviting curb appeal. Step inside to discover an open, light-filled floor plan featuring all-new flooring throughout with absolutely no carpet, creating a clean and contemporary feel. The heart of the home is the stunning remodeled kitchen, complete with elegant quartz countertops, updated cabinetry, and a full suite of newer appliances, including a new range and new dishwasher—perfect for everyday living and entertaining. The spacious primary suite offers a beautifully remodeled bathroom, providing a relaxing retreat with stylish finishes. Enjoy Florida living year-round with both a screened lanai for enjoying the fresh air and an enclosed lanai that provides additional living space, ideal for a home office, hobby room, or sitting area. Major updates provide exceptional peace of mind, including a new HVAC system, new washer and dryer, new exterior paint, and numerous interior improvements, making this home truly move-in ready. Located in the welcoming Cherrywood community, residents enjoy a clubhouse, swimming pool, fitness center, and a variety of social activities, all while being conveniently close to shopping, dining, medical facilities, and everything Ocala has to offer. Don't miss this exceptional opportunity to own a thoughtfully updated, move-in-ready home in one of Ocala's most sought-after active adult communities!
- Listing Status:
- Active
- Date Added:
- August 5, 2026
- Data Last Updated:
- August 14, 2026 at 4:24AM
- Listing Office:
- NEXT GENERATION REALTY OF MARION COUNTY : 352-342-9730
- Listing Agent:
- Jacqueline Smith : 352-390-0374
- Contact:
- 352-342-9730
- MLS ID:
- OM729674

- General: Rain GuttersSliding Doors
- Parking: DrivewayGarage Door Opener
- Roofing: Shingle
- General: BlockConcreteStuccoOneSlab
- Road/Access: Paved
- HOA Amenities: ClubhouseFitness CenterPoolRecreation FacilitiesCable TVCommon Area TaxesInternetManagementTrash328.09Monthly
- Originating MLS: Stellar MLS
- County: Marion
- Zoning: R1SEC 29 TWP 16 RGE 21 PLAT BOOK 003 PAGE 051 CHERRYWOOD ESTATES PHASE 2 BLK E LOT 1735680-005-17
- Utilities: Cable AvailableCable ConnectedElectricity AvailableElectricity ConnectedSewer AvailableSewer ConnectedWater AvailableWater Connected
- Water: Public
- Sewer: Septic Tank
- Source: Stellar MLS
- Ownership: Fee Simple
This listing courtesy of Jacqueline Smith , NEXT GENERATION REALTY OF MARION COUNTY
Monthly Payment
- Principal & Interest $
- Property Taxes $
- Home Insurance $
- VA Funding Fee $

 New - 2 days ago