10627 SW 96TH LANE ROAD, Ocala, FL 34481
- 3 beds |
- 3 baths |
- 2,907 sqft
 Single-Family Home
 Built in 2026
 0.25acre lot
 3 car garage
 $240/sqft
 Listed 13 hours ago
Property Description
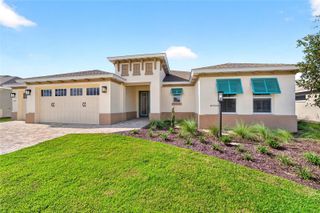
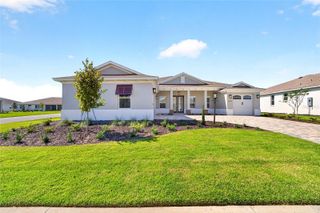
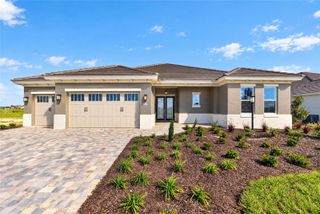
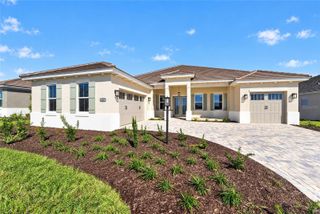
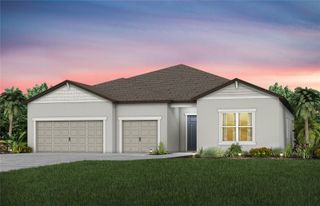
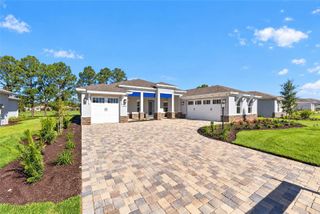
Welcome to this beautifully upgraded Aberdeen model in the sought-after On Top of the World community in Ocala! Offering approximately 2,907 square feet of living space, this home combines spacious living with stylish upgrades and the best of Florida living. The attractive upgraded elevation creates wonderful curb appeal, while the extended covered lanai provides the perfect setting for outdoor relaxation and entertaining. Inside, the thoughtfully upgraded kitchen features beautifully painted cabinetry, elegant quartz countertops, and a stylish tile backsplash. Matching upgraded painted cabinetry in the bathrooms adds a cohesive, refined touch throughout. Enjoy the beauty and durability of 15x30 porcelain tile flooring laid in a staggered pattern throughout the entire home, creating a seamless and elegant look. Step outside to the extended covered lanai and enjoy your morning coffee, unwind in the afternoon, or entertain family and friends year-round. Located in the desirable On Top of the World community, residents enjoy an exceptional active adult lifestyle with resort-style amenities, recreational opportunities, clubs, and social activities. This beautifully appointed Aberdeen model is ready to welcome you home!
- Listing Status:
- Active
- Date Added:
- November 13, 2026
- Data Last Updated:
- November 13, 2026 at 7:22PM
- Listing Office:
- ON TOP OF THE WORLD REAL EST : 352-854-2394
- Listing Agent:
- Jason Taflinger : 352-414-0447
- Contact:
- 352-854-2394
- MLS ID:
- OM735793

- General: Lighting
- Parking: DrivewayGarage Door Opener
- Roofing: Shingle
- General: BlockConcreteStuccoOneSlab
- Road/Access: AsphaltPaved
- HOA Amenities: Basketball CourtClubhouseFence RestrictionsFitness CenterGatedGolf CourseParkPickleball Court(s)PlaygroundPoolRV/Boat StorageSpa/Hot TubStorageTennis Court(s)Trail(s)PoolMaintenance GroundsRecreational Facilities493.63Monthly
- Originating MLS: Stellar MLS
- County: Marion
- Zoning: PUDSEC 22 TWP 16 RGE 20 PLAT BOOK 014 PAGE 136 LONGLEAF RIDGE PHASE V LOT 253530-065-025
- View: Golf Course
- Utilities: Electricity ConnectedSewer ConnectedWater Connected
- Water: Private
- Sewer: Private Sewer
- Source: Stellar MLS
- Ownership: Leasehold
This listing courtesy of Jason Taflinger , ON TOP OF THE WORLD REAL EST
Monthly Payment
- Principal & Interest $
- Property Taxes $
- Home Insurance $
- VA Funding Fee $

 New - 13 hours ago