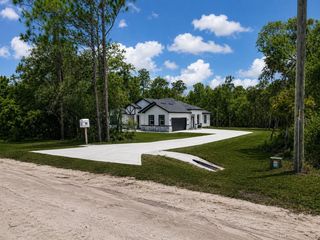
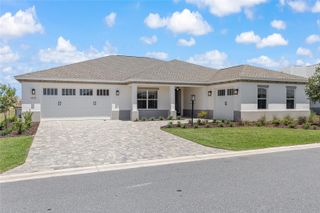
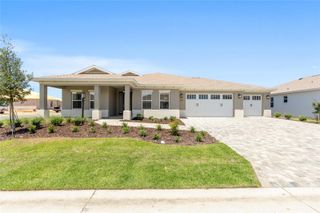
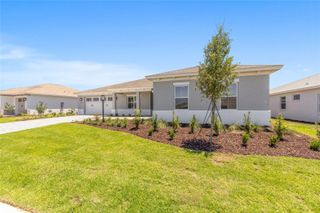
10763 SW 96TH LANE ROAD, Ocala, FL 34481
- 3 beds |
- 3 baths |
- 2,211 sqft
 Single-Family Home
  Built in 2026
  0.32acre lot
 3 car garage
  $298/sqft
  Listed 1 month ago
Property Description
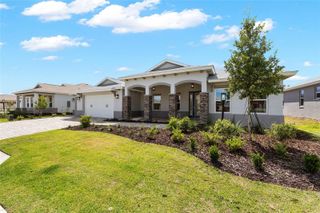
Introducing the Arlington, a spacious new construction home in the highly desirable Longleaf Ridge neighborhood at On Top of the World. Designed for those who appreciate both comfort and functionality, this impressive residence offers 3 bedrooms, 3 bathrooms, and a rare 3-car garage complete with dedicated workshop space. The thoughtfully designed floor plan welcomes you with expansive living areas perfect for entertaining and everyday enjoyment. At the center of the home, the great room provides an open and inviting gathering space that flows effortlessly into the kitchen and breakfast area, creating a natural hub for family and friends. The private owner's suite offers a peaceful retreat with a spacious layout and well-appointed bath, while two additional bedrooms and bathrooms provide comfortable accommodations for guests or family members. Whether you're working from home, pursuing hobbies, or need extra storage, the workshop area in the garage offers valuable flexibility that sets this home apart. A dedicated laundry suite enhances everyday convenience, while the quality craftsmanship and energy-efficient features of new construction provide peace of mind for years to come. Enjoy the active lifestyle, beautiful surroundings, and exceptional amenities that make Longleaf Ridge at On Top of the World one of Ocala's premier communities. The Arlington delivers the perfect combination of space, versatility, and modern living.
- Listing Status:
- Pending
- Date Added:
- June 17, 2026
- Data Last Updated:
- July 28, 2026 at 6:21AM
- Listing Office:
- ON TOP OF THE WORLD REAL EST : 866-228-5878
- Listing Agent:
- Jason Taflinger : 352-414-0447
- MLS ID:
- OM726894

- General: ThermostatTray Ceiling(s)Walk-In Closet(s)
- Rooms: Great Room
- Appliances: Built-In OvenDishwasherDisposalMicrowaveRangeRange HoodRefrigerator
- Laundry: Laundry Room
- Flooring: Tile
- A/C: Central Air
- Heating: Central
- General: Awning(s)
- Roofing: Shingle
- General: BlockConcreteStuccoOneSlab
- Road/Access: AsphaltPaved
- HOA Amenities: Basketball CourtFence RestrictionsFitness CenterGatedPickleball Court(s)PlaygroundPoolStorageTennis Court(s)PoolMaintenance GroundsRecreational Facilities493.63Monthly
- Originating MLS: Stellar MLS
- County: Marion
- Zoning: PUDSEC 22 TWP 16 RGE 20 PLAT BOOK 014 PAGE 136 LONGLEAF RIDGE PHASE V LOT 303530-065-030
- Utilities: Electricity ConnectedSewer ConnectedWater Connected
- Water: Private
- Sewer: Private Sewer
- Source: Stellar MLS
- Ownership: Leasehold
This listing courtesy of Jason Taflinger , ON TOP OF THE WORLD REAL EST
Monthly Payment
- Principal & Interest $
- Property Taxes $
- Home Insurance $
- VA Funding Fee $