10910 SW 41ST AVENUE, Ocala, FL 34476
- 4 beds |
- 3 baths |
- 2,591 sqft
 Single-Family Home
  Built in 2018
  0.52acre lot
 2 car garage
  $173/sqft
  Listed 17 days ago
Property Description
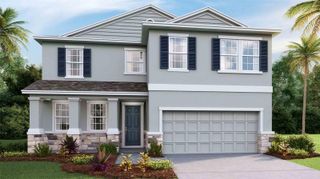
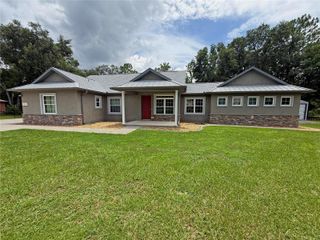
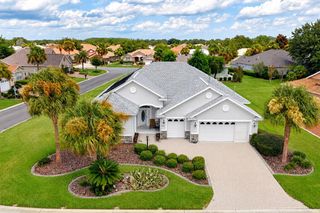
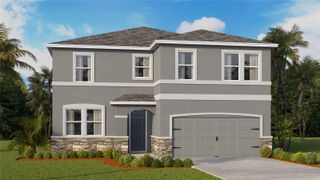
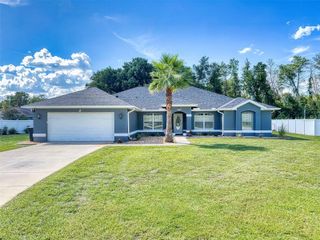
Welcome to this 4-bedroom, 3-bathroom home with a versatile bonus room that can be used as a home office, media room, playroom, or additional guest space. Situated on a 0.50-acre lot, the property features a fully fenced backyard with ample room for outdoor living, entertaining, gardening, or the future addition of a pool. The open floor plan offers comfortable living and functional design, featuring a spacious living area, a gourmet kitchen with an adjoining breakfast nook, and ceramic tile flooring throughout the main living spaces for easy maintenance. The split-bedroom layout includes a private secondary suite with its own full bathroom, providing flexibility for guests or multi-generational living. The primary suite features a walk-in closet, garden tub, separate walk-in shower, and dual vanities. A third full bathroom offers dual sinks and convenient access to the covered lanai. Additional highlights include: * 4 bedrooms and 3 full bathrooms * Bonus room with flexible use options * Open-concept living and dining areas * Gourmet kitchen with breakfast nook * Ceramic tile flooring throughout * Split-bedroom floor plan * Covered lanai * Fully fenced 0.50-acre lot * Convenient location near shopping, restaurants, medical facilities, and everyday amenities Some photos have been virtually staged to illustrate the property's potential. Buyers are encouraged to verify all room dimensions, measurements, and property information.
- Listing Status:
- Active
- Date Added:
- July 22, 2026
- Data Last Updated:
- July 28, 2026 at 1:21AM
- Listing Office:
- SELLSTATE NEXT GENERATION REALTY : 352-387-2383
- Listing Agent:
- Adriana Salmon : 352-410-2437
- MLS ID:
- OM728268

- General: BalconyFrench DoorsPrivate MailboxPrivate Yard
- Roofing: Shingle
- Windows: Double Pane Windows
- General: BlockStuccoOneSlab
- Road/Access: Asphalt
- Originating MLS: Stellar MLS
- County: Marion
- Zoning: R1SEC 27 TWP 16 RGE 21 PLAT BOOK K PAGE 052 OCALA WATERWAY ESTATES BLK 4 LOT 193578-004-019
- Utilities: Electricity ConnectedWater Connected
- Water: Public
- Sewer: Septic Tank
- Source: Stellar MLS
- Ownership: Fee Simple
This listing courtesy of Adriana Salmon , SELLSTATE NEXT GENERATION REALTY
Monthly Payment
- Principal & Interest $
- Property Taxes $
- Home Insurance $
- VA Funding Fee $

 New - 3 days ago