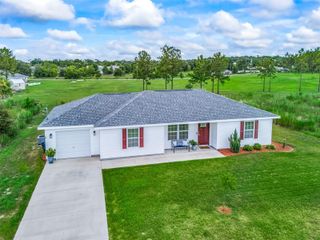
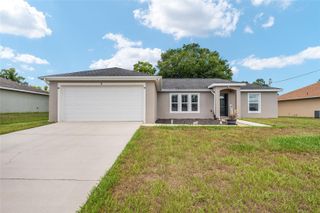
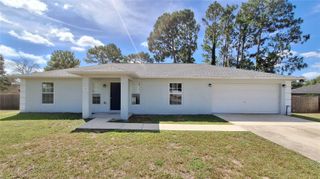
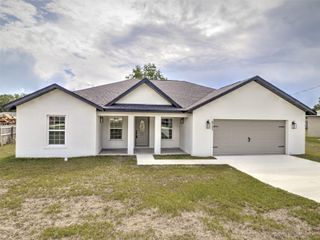
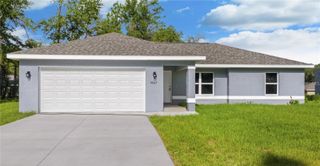
11 ALMOND TRAIL, Ocala, FL 34472
- 3 beds |
- 2 baths |
- 1,450 sqft
 Single-Family Home
  Built in 2021
  10,454sqft lot
 2 car garage
  $183/sqft
  Listed 4 days ago
Property Description
Built in 2021, this beautifully designed 3-bedroom, 2-bath home offers the perfect combination of modern style, comfort, and convenience in the heart of Southeast Ocala. Featuring an open-concept floor plan with no carpet throughout, this home provides easy maintenance and a bright, contemporary feel. The spacious kitchen is designed to impress with granite countertops, soft-close shaker cabinets, and upgraded plumbing and lighting fixtures that add both style and functionality. The private primary suite features a large walk-in closet and an en-suite bathroom, creating the perfect retreat after a long day. Enjoy Florida living from the inviting front and back porches, while the fully fenced backyard provides plenty of space for, pets, gardening, or outdoor entertaining. Located in a great neighborhood with no HOA, you'll enjoy the freedom to personalize your property without restrictive community regulations. Conveniently located near shopping, dining, schools, medical facilities, and major highways, this move-in-ready 2021 home offers exceptional value and modern finishes throughout. Schedule your private showing today and discover everything this beautiful Ocala home has for first time home buyers or investors or someone that wants a great buy..
- Listing Status:
- Active
- Date Added:
- July 2, 2026
- Data Last Updated:
- July 6, 2026 at 3:24PM
- Listing Office:
- BUCKNER HOMES REALTY INC : 352-266-2637
- Listing Agent:
- Rhonda Buckner : 352-266-2637
- MLS ID:
- OM727770

- General: French Doors
- Other Structures: Shed(s)
- Roofing: Shingle
- General: BlockStuccoOneSlab
- Road/Access: Paved
- Originating MLS: Stellar MLS
- County: Marion
- Zoning: R1SEC 30 TWP 15 RGE 23 PLAT BOOK J PAGE 181 SILVER SPRINGS SHORES UNIT 23 BLK 499 LOT 289023-0499-28
- Utilities: Electricity ConnectedWater Connected
- Water: Well
- Sewer: Septic Needed
- Source: Stellar MLS
- Ownership: Fee Simple
This listing courtesy of Rhonda Buckner , BUCKNER HOMES REALTY INC
Monthly Payment
- Principal & Interest $
- Property Taxes $
- Home Insurance $
- VA Funding Fee $

 New - 11 hours ago