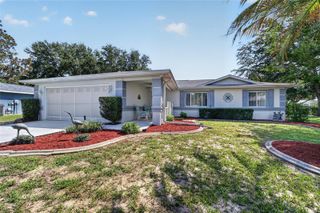
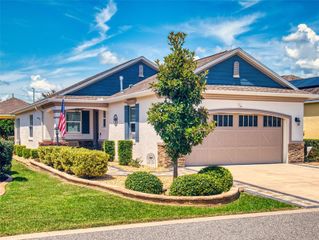
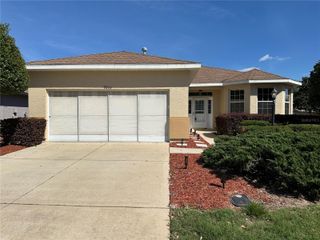
11042 SW 73RD COURT, Ocala, FL 34476
- 3 beds |
- 2 baths |
- 1,834 sqft
 Single-Family Home
  Built in 2004
  5,227sqft lot
 2 car garage
  $150/sqft
  Listed 13 days ago
Property Description
Beautiful Extended Santorini Model in Oak Run! Welcome home to this beautifully maintained 3-bedroom, 2-bath Extended Santorini offering 1,834 square feet of living space, a 2-car garage plus golf cart garage, and attractive stucco-over-block construction. With a new roof (June 2026) numerous upgrades throughout, this home is move-in ready. Step inside to discover soaring vaulted ceilings, abundant natural light, and an open, inviting floor plan designed for comfortable everyday living and entertaining. The spacious living and dining areas flow seamlessly into the well-appointed kitchen featuring Corian countertops, wood cabinetry with pull-out shelving, a breakfast bar, built-in desk, water filtration system, and updated appliances. Just beyond the kitchen, enjoy your morning coffee in the bright breakfast nook or relax in the enclosed Florida room, complete with tile flooring, ceiling fan, built-in speakers, and peaceful backyard views. The acrylic-enclosed lanai provides even more flexible living space to enjoy Florida's beautiful weather year-round. The spacious primary suite offers tray ceilings, plantation shutters, Dual walk-in closets, and a beautifully appointed en-suite bath featuring a seamless walk-in shower with rain and handheld showerheads, built-in seat, grab bars, and comfort-height vanity and commode. Two additional guest bedrooms and a full guest bath provide plenty of room for family and visitors. Additional features include: Central Vacuum, Surround sound and Speakers, Radiant Heat Barrier in the Attic, Inside Laundry Room with fabulous walk in Pantry, and whole house surge protection!! Golf Cart Garage Door Screen and Utility Sink in the Oversized Garage! Located in the highly desirable Oak Run community, the monthly maintained lot fee includes lawn maintenance, shrub trimming, and cable, allowing you to spend more time enjoying the Florida lifestyle. The home is also being offered partially furnished, making your move even easier. Schedule your private showing today! Make sure to watch our Video Attached to listing!
- Listing Status:
- Active
- Date Added:
- July 14, 2026
- Data Last Updated:
- July 28, 2026 at 1:21AM
- Listing Office:
- FLORIDA FINE HOMES REALTY, LLC : 352-446-8886
- Listing Agent:
- Jill Buckley : 317-910-7101
- MLS ID:
- G5114941

- General: Private MailboxRain Gutters
- Other Structures: EnclosedFront PorchRear PorchCovered
- Parking: DrivewayGarage Door OpenerGolf Cart GarageGround LevelWorkshop in Garage
- Roofing: Shingle
- Windows: BlindsDouble Pane WindowsShadesShuttersWindow Treatments
- General: BlockStuccoOneSlab
- Road/Access: Paved
- HOA Amenities: Basketball CourtClubhouseFitness CenterGatedGolf CourseMaintenancePickleball Court(s)PoolRecreation FacilitiesShuffleboard CourtSpa/Hot TubTennis Court(s)Cable TVPoolMaintenance StructureManagementRecreational FacilitiesTrash325.0Monthly
- Originating MLS: Stellar MLS
- County: Marion
- Zoning: PUDSEC 31 TWP 16 RGE 21 PLAT BOOK 005 PAGE 021 OAK RUN THE FOUNTAINS PHASE 1 BLK G LOT 27024-007-002
- Utilities: Cable ConnectedElectricity ConnectedPhone AvailablePublicSewer ConnectedUnderground UtilitiesWater Connected
- Water: Public
- Sewer: Public Sewer
- Source: Stellar MLS
- Ownership: Fee Simple
This listing courtesy of Jill Buckley , FLORIDA FINE HOMES REALTY, LLC
Monthly Payment
- Principal & Interest $
- Property Taxes $
- Home Insurance $
- VA Funding Fee $

 New - 20 hours ago