1109 NW 14TH AVENUE, Ocala, FL 34475
- 3 beds |
- 2 baths |
- 1,528 sqft
 Rental
  Built in 1950
  8,276sqft lot
 —— car garage
  $1/sqft
  Listed 5 days ago
Property Description
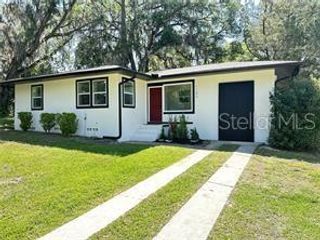
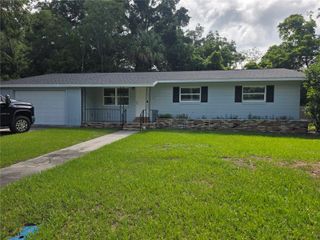
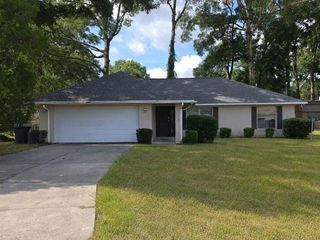
Completely Remodeled and Move-In Ready! Welcome to this stunning 3-bedroom, 2-bath concrete block home offering over 1,500 square feet of beautifully updated living space in the heart of Ocala. Thoughtfully renovated from top to bottom, this home delivers the peace of mind and style of new construction while maintaining the charm of an established neighborhood. Nearly every major component has been replaced, including a new roof, HVAC system and ductwork, electrical, plumbing, sewer and water lines to the main, and energy-efficient windows. Inside, you'll love the bright, open floor plan featuring luxury finishes throughout. The beautifully designed kitchen is the centerpiece of the home, showcasing shaker cabinetry, gleaming quartz countertops, stainless steel appliances, and abundant storage and workspace. The spacious primary suite offers a beautifully appointed private bath, while two additional bedrooms provide flexibility for family, guests, or a home office. Both bathrooms have been tastefully updated with modern finishes, creating a fresh, contemporary feel throughout the home. Outside, enjoy a massive fully fenced backyard with endless possibilities for entertaining, pets, or future outdoor living, along with a covered carport and utility room for added convenience. Ideally located just minutes from Downtown Ocala, shopping, dining, medical facilities, schools, parks, the World Equestrian Center, and major roadways, this home offers exceptional convenience for everyday living. If you're looking for a home where all the work has already been done, this is it. Simply move in and start enjoying worry-free living. Schedule your private showing today!
- Listing Status:
- Active
- Date Added:
- July 1, 2026
- Data Last Updated:
- July 6, 2026 at 11:23PM
- Listing Office:
- EXP REALTY LLC : 888-883-8509
- Listing Agent:
- Ana Vega, PA : 305-343-4597
- MLS ID:
- TB8522667

- General: Storage
- Other Structures: Shed(s)
- Parking: CoveredDriveway
- Windows: Blinds
- General: One
- Road/Access: Asphalt
- Originating MLS: Stellar MLS
- County: Marion
- Zoning: 2551-005-011
- View: Trees/Woods
- Fencing: FencedBack Yard
- Utilities: Cable AvailableElectricity ConnectedWater Connected
- Water: Public
- Sewer: Public Sewer
- Source: Stellar MLS
This listing courtesy of Ana Vega, PA , EXP REALTY LLC
 New - 19 hours ago