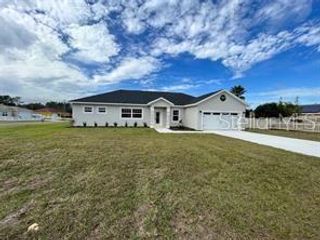
11259 SW 54TH CIRCLE, Ocala, FL 34476
- 4 beds |
- 2 baths |
- 2,048 sqft
 Single-Family Home
  Built in 2024
  0.65acre lot
 2 car garage
  $180/sqft
  Listed 14 days ago
Property Description
ROOM TO LIVE, ROOM TO GROW, AND ROOM FOR ALL THE THINGS YOU ENJOY! This bright, open four-bedroom home offers a modern layout, generous living space, and an oversized backyard that is becoming harder and harder to find this close to town. From the moment you step inside, the wide-open kitchen, living, and dining areas create an easy flow for everyday living, entertaining, and gathering together. Double French doors open to a flexible front room that can be used as a fourth bedroom, home office, playroom, or den. The open layout keeps the main living areas connected, while large windows bring in natural light and views of the backyard. Then step outside and see what truly sets this property apart. The large, level backyard gives you room for a future pool, outdoor living space, garden, workshop, or additional storage. Wide gate access makes it easy to bring in a boat, trailer, RV, ATV, or other toys and keep them right at home. The professionally installed privacy fence creates a private backyard setting, while portions of the property extend beyond the fence line, leaving wooded buffer areas along the rear and side for added privacy and a natural feel. With a covered lanai, two-car garage, fenced yard, and plenty of space inside and out, this home gives you the freedom to spread out, entertain, store your toys, and enjoy the property your way.
- Listing Status:
- Active
- Date Added:
- July 15, 2026
- Data Last Updated:
- July 28, 2026 at 12:23AM
- Listing Office:
- EXP REALTY LLC : 888-883-8509
- Listing Agent:
- Arthur Lovarco : 352-445-4688
- MLS ID:
- OM728430

- General: LightingPrivate YardRain Gutters
- Other Structures: Rear PorchCovered
- Roofing: Shingle
- General: BlockOneSlab
- Road/Access: Paved
- HOA Amenities: 70.0Annually
- Originating MLS: Stellar MLS
- County: Marion
- Zoning: R1SEC 33 TWP 16 RGE 21 PLAT BOOK N PAGE 086 KINGSLAND COUNTRY ESTATES WHISPERING PINES BLK 2 LOT 1273506-002-127
- View: Trees/Woods
- Fencing: Board
- Utilities: BB/HS Internet AvailableCable AvailableElectricity AvailableElectricity ConnectedPhone AvailableWater AvailableWater Connected
- Water: Public
- Sewer: Septic Tank
- Source: Stellar MLS
- Ownership: Fee Simple
This listing courtesy of Arthur Lovarco , EXP REALTY LLC
Monthly Payment
- Principal & Interest $
- Property Taxes $
- Home Insurance $
- VA Funding Fee $

 New - 20 hours ago