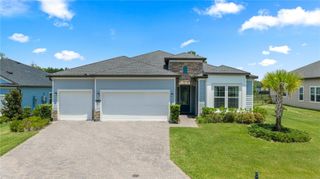
1129 SE 42ND ROAD, Ocala, FL 34480
- 4 beds |
- 2 baths |
- 2,292 sqft
 Single-Family Home
  Built in 2023
  0.25acre lot
 3 car garage
  $222/sqft
  Listed 7 months ago
Property Description
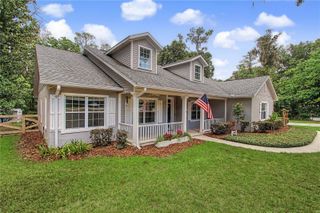
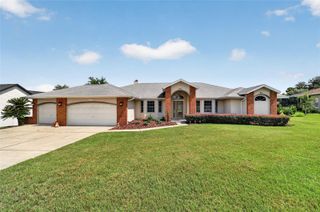
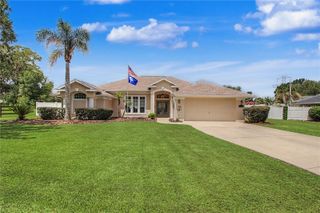
Welcome to Bellechase in desirable SE Ocala—an exclusive gated community known for its natural beauty, sidewalks, and elegant estate-style homes. IMMEDIATE OCCUPANCY in this nearly new-built residence offers the perfect blend of modern comfort and timeless design, all within close proximity to downtown Ocala, shopping, dining, and everyday conveniences. This spacious 4-bedroom split floor plan features quality finishes throughout, including tile flooring in the main living areas, quartz countertops, and carpet in three bedrooms. The open-concept layout flows seamlessly from the inviting living room—accented with a pop-up ceiling—into the well-appointed kitchen and formal dining area, which can also serve as a home office or flex space. The kitchen is designed for both everyday living and entertaining, offering a large breakfast bar, breakfast nook, stainless steel appliances, double oven, and microwave. The primary suite is a true retreat, complete with a pop-up ceiling, walk-in closet, and a spacious en-suite bath featuring dual vanities, a soaking tub, and a separate shower. A versatile fourth bedroom can easily function as a guest room, hobby space, or additional office. The indoor laundry room includes a washer, dryer, and utility sink for added convenience. Step outside to the screen-enclosed lanai with paver flooring—perfectly set up for grilling and entertaining. The home is beautifully landscaped and features a paver driveway, enhancing its curb appeal. Offered furnished for a true move-in-ready experience, this home also includes a spacious 3-car garage with room for vehicles, storage, or a workshop. Make an appointment to preview today.
- Listing Status:
- Active
- Date Added:
- December 16, 2025
- Data Last Updated:
- July 28, 2026 at 12:23AM
- Listing Office:
- KELLER WILLIAMS CORNERSTONE RE : 352-369-4044
- Listing Agent:
- Crystal McCall : 352-427-1010
- MLS ID:
- OM715164

- General: Rain GuttersSliding Doors
- Style: Ranch
- Other Structures: EnclosedRear PorchScreened
- Parking: DrivewayGarage Door Opener
- Roofing: Shingle
- General: HardiPlank TypeOneSlab
- Road/Access: Paved
- HOA Amenities: Gated167.0Monthly
- Originating MLS: Stellar MLS
- County: Marion
- Zoning: PD01SEC 33 TWP 15 RGE 22 PLAT BOOK 010 PG 153 OAK HAMMOCK AT BELLECHASE LOT 830598-06-008
- View: Trees/Woods
- Utilities: Cable AvailableElectricity ConnectedSewer ConnectedWater Connected
- Water: Public
- Sewer: Public Sewer
- Source: Stellar MLS
- Ownership: Fee Simple
This listing courtesy of Crystal McCall , KELLER WILLIAMS CORNERSTONE RE
Monthly Payment
- Principal & Interest $
- Property Taxes $
- Home Insurance $
- VA Funding Fee $

 New - 19 hours ago