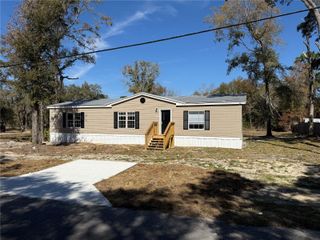
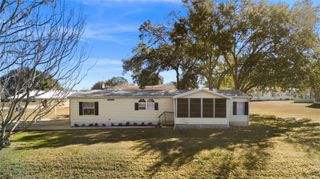
11466 NW 8TH PLACE, Ocala, FL 34482
- 3 beds |
- 2 baths |
- 1,600 sqft
 Manufactured Home
  Built in 2025
  0.4acre lot
 —— car garage
  $124/sqft
  Listed 1 month ago
Property Description
Welcome to your dream home! This beautifully designed 3-bedroom, 2-bathroom brand-new manufactured home offers a spacious, open floor plan ideal for modern living. From the moment you step inside, you’ll appreciate the high-quality finishes and attention to detail with vinyl flooring throughout. The spacious living room seamlessly flows into the kitchen and dining area, perfect for entertaining guests. The primary bedroom is a serene retreat, with a luxurious en-suite master bath with a dual sink vanity, shower, and a walk-in closet. The second bathroom offers a tub, perfect for unwinding after a long day. The chef-inspired kitchen is equipped with brand-new stainless steel appliances, featuring a central island with a breakfast bar, shaker-style cabinets, and a pantry. Two additional bedrooms provide plenty of space for family members or guests, each with a walk-in closet. The added family room provides even more space to spread out, whether you need a home office, playroom, or second living area. Additionally, the utility room is a great space for laundry and storage, adding to the home’s overall convenience. Situated in Chestnut Hill Ranchos in Ocala with easy access to a variety of local amenities, including shopping centers and restaurants. Prime location with no HOA! Don't miss out on this incredible opportunity to make this brand-new home yours! Schedule your viewing today and experience the best of Florida living.
- Listing Status:
- Active
- Date Added:
- April 17, 2026
- Data Last Updated:
- May 25, 2026 at 11:24PM
- Listing Office:
- J&T PROPERTY SOLUTIONS GROUP LLC : 863-440-3603
- Listing Agent:
- Jennifer Daniell : 863-440-3603
- MLS ID:
- P4938462

- General: OtherPrivate Mailbox
- Style: Other
- Other Structures: Front PorchRear Porch
- Parking: Off StreetOpen
- Roofing: Shingle
- Windows: Double Pane Windows
- General: Vinyl SidingOneBlockCrawlspacePillar/Post/Pier
- Road/Access: AsphaltPaved
- Originating MLS: Stellar MLS
- County: Marion
- Zoning: R4SEC 09 TWP 15 RGE 20 PLAT BOOK G PAGE 085 CHESTNUT HILL RANCHOS LOT 17 OF AN UNREC SUB OF LOTS 2 & 3 AKA S 165 FT OF E 125 FT OF W 250 FT OF LOT 221042-014-00
- View: Trees/Woods
- Fencing: Chain LinkWire
- Utilities: Cable AvailableElectricity ConnectedPhone AvailableSewer ConnectedWater Connected
- Water: Well
- Sewer: Septic Tank
- Source: Stellar MLS
- Ownership: Fee Simple
This listing courtesy of Jennifer Daniell , J&T PROPERTY SOLUTIONS GROUP LLC
Monthly Payment
- Principal & Interest $
- Property Taxes $
- Home Insurance $
- VA Funding Fee $