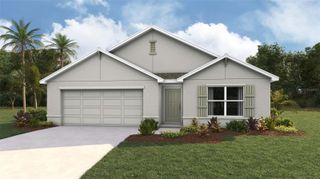
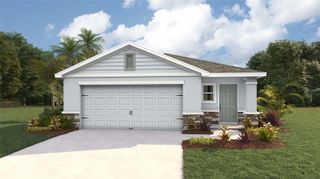
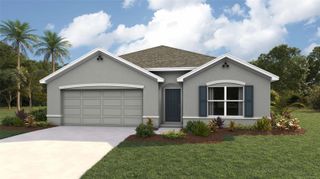
11538 SW 59TH TERRACE, Ocala, FL 34476
- 4 beds |
- 2 baths |
- 1,710 sqft
 Single-Family Home
  Built in 2021
  0.35acre lot
 2 car garage
  $175/sqft
  Listed 9 months ago
Property Description
Perfectly situated in the sought-after Forest Glen community off the Hwy 200 corridor, this beautifully maintained 4-bedroom, 2-bath home offers 1,710 sq. ft. of comfortable living space. From the welcoming front patio, step inside to an open-concept layout featuring luxury vinyl plank flooring throughout the main living areas and soaring cathedral ceilings that create a bright, airy feel. The eat-in kitchen is a chef’s delight with rich dark wood cabinetry, granite countertops, stainless steel appliances, a breakfast bar, and a spacious prep island — ideal for both everyday meals and entertaining. The oversized indoor laundry room includes granite folding counters and abundant cabinet space for maximum convenience. The primary suite provides a relaxing retreat with dual vanities, a soaking tub, a tiled walk-in shower, and generous walk-in closets. Enjoy Florida living at its best from the screened-in back patio overlooking the expansive, nearly half-acre backyard — fully enclosed with vinyl privacy fencing. A large detached storage building with overhead doors offers plenty of space for tools, toys, or a workshop. Conveniently located just minutes from shopping, dining, and medical facilities, and a short drive to the world-renowned World Equestrian Center, this home combines comfort, function, and an unbeatable location.
- Listing Status:
- Pending
- Date Added:
- October 21, 2025
- Data Last Updated:
- July 28, 2026 at 2:23AM
- Listing Office:
- TCT REALTY GROUP LLC : 352-895-9044
- Listing Agent:
- Romel Camacho : 352-229-2986
- MLS ID:
- OM711935

- General: Ceiling Fans(s)OtherSolid Surface CountersThermostatWalk-In Closet(s)
- Appliances: DishwasherMicrowaveRangeRefrigerator
- Laundry: Inside
- Flooring: CarpetLuxury Vinyl
- A/C: Central Air
- Heating: CentralElectric
- General: LightingSidewalkSliding DoorsStorage
- Other Structures: Front PorchScreenedPatio
- Roofing: Shingle
- General: BlockConcreteStuccoOneSlab
- Road/Access: Paved
- HOA Amenities: 60.0Annually
- Originating MLS: Stellar MLS
- County: Marion
- Zoning: R3SEC 33 TWP 16 RGE 21 PLAT BOOK P PAGE 001 KINGSLAND COUNTRY ESTATES FOREST GLENN BLK 7 LOT 473505-007-047
- Fencing: Vinyl
- Utilities: Cable AvailableElectricity ConnectedWater Connected
- Water: Public
- Sewer: Septic Tank
- Source: Stellar MLS
- Ownership: Fee Simple
This listing courtesy of Romel Camacho , TCT REALTY GROUP LLC
Monthly Payment
- Principal & Interest $
- Property Taxes $
- Home Insurance $
- VA Funding Fee $


 New - 22 hours ago