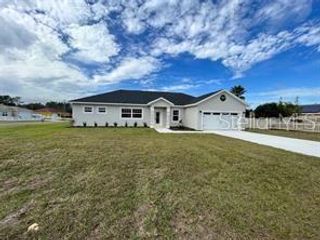
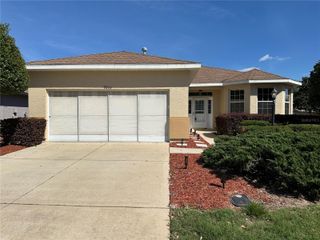
$329,888
11570 SW 69TH CIR, Ocala, FL 34476
- 3 beds |
- 2 baths |
- 2,118 sqft
 Single-Family Home
  Built in 1998
  8,276sqft lot
 2 car garage
  $156/sqft
  Listed 16 days ago
Property Description
GREAT HOME EXCELLENT LOCATION
- Listing Status:
- Pending
- Date Added:
- July 12, 2026
- Data Last Updated:
- July 27, 2026 at 11:21PM
- Listing Office:
- DECCA REAL ESTATE : 352-854-8787
- Listing Agent:
- Thomas Reeves : 239-266-4797
- MLS ID:
- OM728342

- General: Ceiling Fans(s)High CeilingsPrimary Bedroom Main FloorSplit BedroomWalk-In Closet(s)
- Appliances: DishwasherDryerElectric Water HeaterMicrowaveRangeRefrigeratorWasher
- Laundry: Laundry Room
- Flooring: CarpetTile
- A/C: Central Air
- Heating: Heat Pump
- Fireplace: Living RoomFireplace
- General: Sliding Doors
- Pool: In Ground
- Roofing: Shingle
- General: BlockConcreteStuccoOneSlab
- Road/Access: Paved
- HOA Amenities: 203.99Monthly
- Originating MLS: Stellar MLS
- County: Marion
- Zoning: PUDSEC 32 TWP 16 RGE 21 PLAT BOOK 004 PAGE 057 OAK RUN BAYTREE GREENS BLK E LOT 137021-005-013
- View: Golf Course
- Utilities: Cable AvailableElectricity AvailableElectricity ConnectedSewer AvailableSewer ConnectedWater AvailableWater Connected
- Water: Public
- Sewer: Public Sewer
- Source: Stellar MLS
- Ownership: Fee Simple
This listing courtesy of Thomas Reeves , DECCA REAL ESTATE
Monthly Payment
$Est. Payment
- Principal & Interest $
- Property Taxes $
- Home Insurance $
- VA Funding Fee $


 New - 19 hours ago