11621 SW 72ND CIRCLE, Ocala, FL 34476
- 2 beds |
- 2 baths |
- 2,017 sqft
 Single-Family Home
  Built in 1998
  6,534sqft lot
 2 car garage
  $130/sqft
  Listed 8 months ago
Property Description
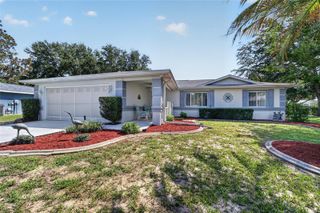
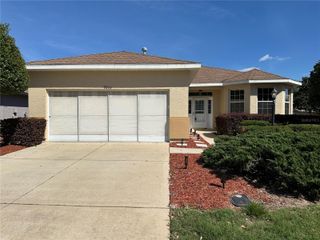
DRASTIC PRICE REDUCTION!! Highly sought-after Monaco model featuring a split 2-bedroom, 2-bath layout with tall ceilings and an open-concept design. This home offers a spacious kitchen with ample cabinets and counter space. Living room with vaulted ceilings and a real wood-burning fireplace that adds warmth and charm. Both large bedrooms include walk-in closets, with the primary suite offering two walk-in closets, an en suite bathroom with dual sinks, a walk-in shower, and a separate soaking tub. The home includes a 632 sq ft 2+ car garage that can accommodate a golf cart too. Laundry area is currently located in garage but can easily be relocated to the interior utility room if preferred. Enjoy the large wrap-around lanai and the private lot that backs up to the golf course, providing peaceful views. Additional features include a large front porch, 2025 roof, and 2022 HVAC and exterior of home has been recently painted. This desirable model is ready for you to make it your own. Located in Oak Run Country Club which offers 6 pools, 5 hot tubs, Restaurant, Golf Course, 2 fitness centers, Dog Park, BINGO, library, billards-card-craft rooms, 2 auditoriums, lots of clubs and is right around the corner from Walmart, shopping, restaurants and medical facilities.
- Listing Status:
- Pending
- Date Added:
- November 29, 2025
- Data Last Updated:
- July 28, 2026 at 2:23AM
- Listing Office:
- DECCA REAL ESTATE : 352-854-8787
- Listing Agent:
- Ryan Reeves : 248-404-0790
- MLS ID:
- OM714167

- General: Ceiling Fans(s)High CeilingsOpen FloorplanSplit BedroomThermostatWalk-In Closet(s)
- Rooms: Florida Room
- Appliances: DishwasherDryerMicrowaveRangeRefrigeratorWasher
- Laundry: In Garage
- Flooring: CarpetTile
- A/C: Central Air
- Heating: CentralElectricHeat Pump
- Fireplace: Living RoomFireplace
- General: LightingPrivate MailboxRain Gutters
- Style: Ranch
- Other Structures: EnclosedFront PorchRear Porch
- Parking: DrivewayGarage Door Opener
- Roofing: Shingle
- Windows: BlindsWindow Treatments
- General: BlockConcreteStuccoOneSlab
- Road/Access: Paved
- HOA Amenities: Cable TVClubhouseFence RestrictionsFitness CenterGatedGolf CoursePickleball Court(s)PoolRecreation FacilitiesSaunaSecurityShuffleboard CourtSpa/Hot TubStorageTennis Court(s)Trail(s)Vehicle RestrictionsCable TVCommon Area TaxesPoolPrivate RoadRecreational FacilitiesSecurityTrash203.99Monthly
- Originating MLS: Stellar MLS
- County: Marion
- Zoning: PUDSEC 32 TWP 16 RGE 21 PLAT BOOK 004 PAGE 169 OAK RUN LAUREL OAKS BLK D LOT 177023-004-017
- View: Golf Course
- Utilities: Cable AvailableElectricity ConnectedSewer ConnectedUnderground UtilitiesWater Connected
- Water: Public
- Sewer: Public Sewer
- Source: Stellar MLS
- Ownership: Fee Simple
This listing courtesy of Ryan Reeves , DECCA REAL ESTATE
Monthly Payment
- Principal & Interest $
- Property Taxes $
- Home Insurance $
- VA Funding Fee $


 New - 22 hours ago