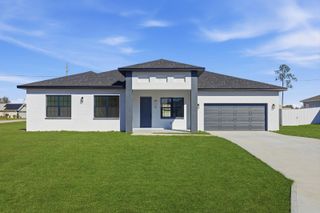
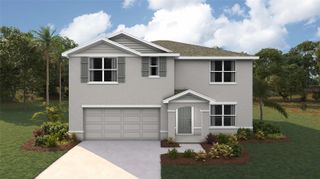
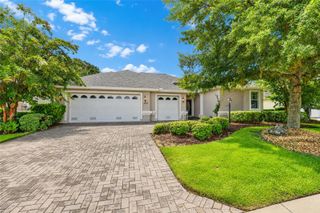
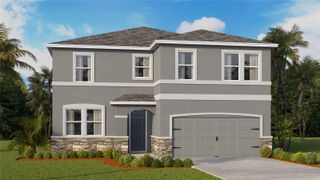
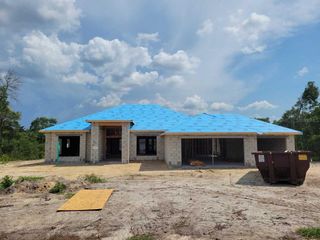
11661 SW 56TH TERRACE, Ocala, FL 34476
- 5 beds |
- 3 baths |
- 2,724 sqft
 Single-Family Home
  Built in 2008
  0.36acre lot
 2 car garage
  $154/sqft
  Listed 13 days ago
Property Description
Welcome to this spacious and beautifully designed POOL home, perfectly suited for comfortable family living and effortless entertaining. The thoughtfully designed open floor plan offers formal living and dining areas, a convenient butler's pantry, a well-appointed kitchen that flows seamlessly into the expansive family room, and a guest powder bath—all overlooking the private backyard oasis with a sparkling pool. The first-floor primary suite provides a peaceful retreat, featuring dual walk-in closets and a luxurious en-suite bath with a soaking tub, separate walk-in shower, and dual vanities. Upstairs, you'll find four generously sized secondary bedrooms and a full bath, offering plenty of space for family, guests, or a home office. Ideally situated on a quiet cul-de-sac corner lot in desirable southwest Ocala, this exceptional home is just minutes from shopping, dining, highly regarded schools, and convenient I-75 access. Whether you're hosting gatherings or relaxing poolside, this home offers the perfect blend of space, comfort, and location. Schedule your private showing today and discover everything this wonderful property has to offer. This property may be under audio/visual surveillance.
- Listing Status:
- Active
- Date Added:
- July 14, 2026
- Data Last Updated:
- July 28, 2026 at 12:23AM
- Listing Office:
- COLDWELL BANKER REALTY : 407-333-8088
- Listing Agent:
- Frank Benevento : 407-492-5153
- MLS ID:
- O6424959

- General: GardenLightingPrivate Mailbox
- Pool: In Ground
- Roofing: Shingle
- General: StuccoTwoSlab
- Road/Access: Paved
- HOA Amenities: 65.0Annually
- Originating MLS: Stellar MLS
- County: Marion
- Zoning: R1SEC 33 TWP 16 RGE 21 PLAT BOOK P PAGE 001 KINGSLAND COUNTRY ESTATES FOREST GLENN BLK 9 LOT 483505-009-048
- Utilities: Cable AvailableElectricity ConnectedPublicSewer AvailableUnderground UtilitiesWater Available
- Water: Public
- Sewer: Public Sewer
- Source: Stellar MLS
- Ownership: Fee Simple
This listing courtesy of Frank Benevento , COLDWELL BANKER REALTY
Monthly Payment
- Principal & Interest $
- Property Taxes $
- Home Insurance $
- VA Funding Fee $

 New - 3 days ago