11769 SW 60TH COURT, Ocala, FL 34476
- 5 beds |
- 3 baths |
- 2,989 sqft
 Single-Family Home
  Built in 2018
  0.42acre lot
 3 car garage
  $134/sqft
  Listed 6 months ago
Property Description
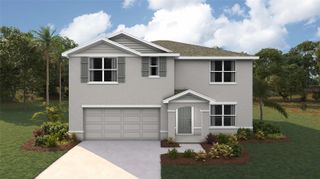
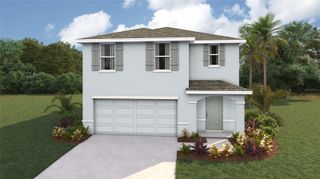
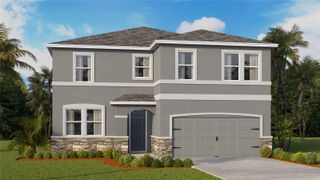
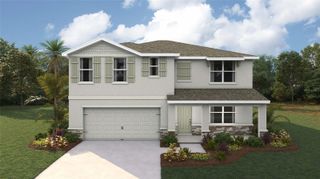
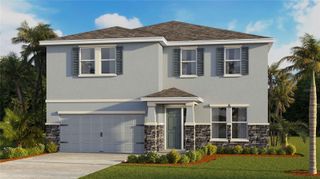
This beautifully maintained 5-bedroom, 3-bath, 3-car garage Willow II model built in 2018 offers 2,900 sq ft of living space on a .42-acre lot in Kingsland Country Estates. The home features an open-concept layout with an oversized kitchen island, pendant lighting, stainless steel appliances, white cabinets with soft-close drawers, wood paneling accents, and pantry. The formal dining room is currently used as a playroom, and the living area includes a ceiling fan and TV mount. Plantation shutters throughout. The primary suite offers a tray ceiling, TV mount, and an en-suite with laminate flooring. The primary bath has a double sink, a soaker tub, tiled shower with glass door, linen closet, and a walk-in closet with shelving. Additional bedrooms include ceiling fans, carpet, closets, and plantation shutters. Bath 2 features a tiled tub/shower combo, while the 3rd bath has a walk-in tiled shower and single-sink vanity. Upstairs, the loft includes carpeted stairs, sliding barn door, recessed lighting, shelving, TV mount, window, and the water heater. The laundry room has laminate flooring and Samsung washer and dryer. The 3-car garage offers epoxy floors, upper and lower cabinetry with a sink, and water softener. Outdoor features include French entry doors, a covered rear porch with fan and lighting, extended paver patio, screen door, sliding doors with curtains, and concrete walkways on both sides, with fencing on the right side. The home also includes two AC units, ceiling fans, carpet in dry areas, and a camera security system. Don't miss the chance to be make this spacious house your next home!
- Listing Status:
- Active
- Date Added:
- January 5, 2026
- Data Last Updated:
- July 28, 2026 at 2:23AM
- Listing Office:
- ON TOP OF THE WORLD REAL EST : 866-228-5878
- Listing Agent:
- Shelby Correia : 352-789-3231
- MLS ID:
- OM715905

- General: Lighting
- Other Structures: PorchPatioCovered
- Roofing: Shingle
- Windows: Shutters
- General: BlockConcreteStuccoTwoSlab
- Road/Access: Paved
- HOA Amenities: 65.0Annually
- Originating MLS: Stellar MLS
- County: Marion
- Zoning: R3SEC 32 TWP 16 RGE 21 PLAT BOOK P PAGE 001 KINGSLAND COUNTRY ESTATES FOREST GLENN BLK 7 LOT 373505-007-037
- Utilities: Electricity ConnectedSewer ConnectedWater Connected
- Water: Public
- Sewer: Septic Tank
- Source: Stellar MLS
- Ownership: Fee Simple
This listing courtesy of Shelby Correia , ON TOP OF THE WORLD REAL EST
Monthly Payment
- Principal & Interest $
- Property Taxes $
- Home Insurance $
- VA Funding Fee $

 New - 3 days ago