11859 W HIGHWAY 328, Ocala, FL 34482
- 3 beds |
- 2 baths |
- 1,092 sqft
 Single-Family Home
  Built in 1991
  1acre lot
 1 car garage
  $284/sqft
  Listed 6 months ago
Property Description
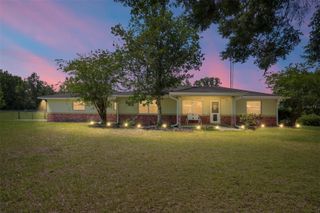
WELCOME TO COUNTRY LIVING IN OCALA. A1 ZONED 1 ACRE 3 BEDROOM, 2 BATH CONCRETE BLOCK HOME AWAITS YOU. This home has been newly renovated and remodeled. The Home has a cozy 1092 sq ft of living space. NEW Refrigerator, New Dishwasher, newer range to go with your remodeled Kitchen! Brand new luxury vinyl flooring with upgraded baseboards, interior Home freshly painted including ceilings, new ceiling fans, new lighting throughout the house. NEW VANITY SINK IN PRIMARY BATHROOM! Well maintained HVAC, brand new motor recently installed and Singled Roof done in 2017. Recent Shut off Values for water replaced by plumber. Also, Recent Gutters put on the home. Large Enclosed back Porch to start the day with your early Morning Coffee Brand New Horse Fencing, Back Gate, and Horse Stall awaits your Equine adventure. Property is meticulously landscaped. BONUS SOLAR PANELS (2023) for LOW ELECTRIC BILLS. Home comes with upgraded washer and dryer as well as new electrical switches and plugs. Home comes with Recent Survey. Close and Convenient to the World Equestrian Center, Shops, Restaurants, stores, this home is perfect for the one who craves a peaceful country lifestyle. NO CDD OR HOA Fees. Property would also make a great rental property. This Equine friendly property is Ready for You!
- Listing Status:
- Active
- Date Added:
- January 2, 2026
- Data Last Updated:
- July 28, 2026 at 5:21AM
- Listing Office:
- REDI REAL ESTATE, LLC : 352-512-8130
- Listing Agent:
- Joseph Regnier : 352-304-2684
- MLS ID:
- OM715552

- General: OtherPrivate MailboxSliding Doors
- Style: Ranch
- Other Structures: OtherEnclosedRear PorchScreened
- Roofing: Shingle
- Windows: BlindsDrapesRods
- General: BlockConcreteOneSlab
- Road/Access: Limerock
- Originating MLS: Stellar MLS
- County: Marion
- Zoning: A1SEC 16 TWP 15 RGE 20 PLAT BOOK UNR COTTON WOOD A PORTION OF TRACT 36 DESC AS: COM AT NW COR OF SW 1/4 S 00-26-48 W 688.28 FT TH S 89-13-19 E 678.58 FT TH S 00-25-22 W 141 FT TO POB TH S 89-13-19 E 241.56 FT TH S 00-25-22 W 340.60 FT TO NLY ROW LINE O F CR 328 TH S 81-20-23 W 28.61 FT TH N 00-24-26 E 187.17 FT TH N 89-25-11 W 213.26 FT TH N 00-25-22 E 158.86 FT TO POB21108-003-42
- Fencing: FencedWireWood
- Utilities: BB/HS Internet AvailableWater Connected
- Water: PrivateWell
- Sewer: Septic Tank
- Source: Stellar MLS
- Ownership: Fee Simple
This listing courtesy of Joseph Regnier , REDI REAL ESTATE, LLC
Monthly Payment
- Principal & Interest $
- Property Taxes $
- Home Insurance $
- VA Funding Fee $