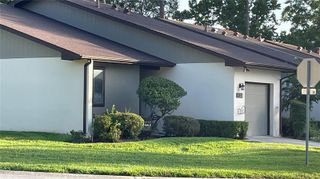
1204 NE 32ND PLACE, Ocala, FL 34479
- 3 beds |
- 1 bath |
- 1,318 sqft
 Single-Family Home
  Built in 1962
  0.25acre lot
 —— car garage
  $151/sqft
  Listed 4 months ago
Property Description
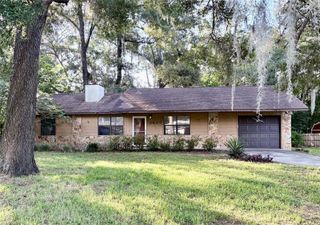
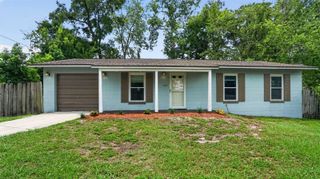
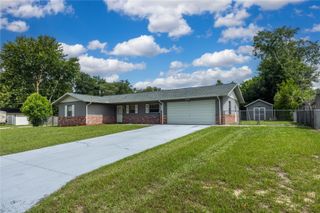
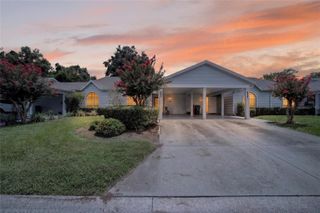
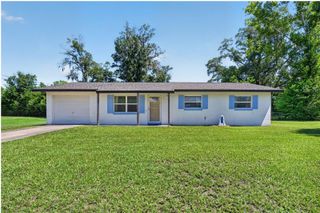
This beautifully updated 3-bedroom, 1-bath cottage-style ranch blends character with modern upgrades. NEW ROOF 2026. Recent improvements include fresh interior and exterior paint, updated bathroom fixtures, new flooring in select areas, and a refreshed kitchen featuring new countertops, range, and microwave. Enjoy peace of mind with a 2019 A/C system and the added value of city water, owner has already paid for connection to public utilities. The home offers a functional and inviting layout with an eat-in kitchen, pantry cabinet, built-in bookshelf, and a split floor plan for added privacy. A second living area at the back of the home provides flexible space with fireplace for a family room or office. Relax in the screened side porch just off the courtyard-style entry, perfect for enjoying the outdoors year-round. The large backyard offers plenty of space for entertaining, gardening, or future possibilities. Photos with new roof, coming soon.
- Listing Status:
- Active
- Date Added:
- March 19, 2026
- Data Last Updated:
- July 27, 2026 at 10:24PM
- Listing Office:
- ROBERTS REAL ESTATE INC : 352-351-0011
- Listing Agent:
- Destinie Leibfried : 352-266-7551
- MLS ID:
- OM720849

- General: CourtyardGardenPrivate MailboxPrivate Yard
- Other Structures: EnclosedFront PorchScreenedPatioSide PorchCovered
- Roofing: Shingle
- General: BlockOneSlab
- Road/Access: Paved
- Originating MLS: Stellar MLS
- County: Marion
- Zoning: R1SEC 05 TWP 15 RGE 22 PLAT BOOK F PAGE 053 BRENTWOOD ESTATES BLK B LOT 10 & W 1/2 OF LOT 112473-002-010
- Utilities: Cable AvailableElectricity ConnectedPublic
- Water: Public
- Sewer: Septic Tank
- Source: Stellar MLS
- Ownership: Fee Simple
This listing courtesy of Destinie Leibfried , ROBERTS REAL ESTATE INC
Monthly Payment
- Principal & Interest $
- Property Taxes $
- Home Insurance $
- VA Funding Fee $

 New - 18 hours ago