1212 SW 80TH STREET, Ocala, FL 34476
- 3 beds |
- 5 baths |
- 4,844 sqft
 Ranch Property
  Built in 1998
  15acre lot
 4 car garage
  $493/sqft
  Listed 9 months ago
Property Description
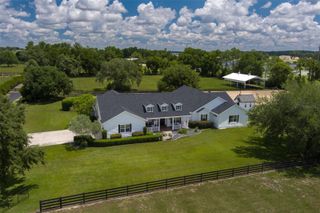
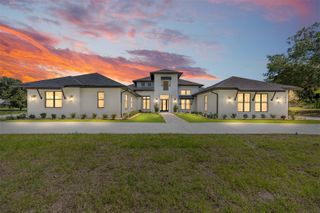
Luxurious Estate on 15 Acres with Barns & Screen-enclosed Pool Welcome to this exceptional gated estate nestled on 15 private acres with lush landscaping, which offers a rare blend of elegance, space, and functionality. Upon entering the residence, you are greeted by a striking interior. The open-concept floor plan is filled with natural light from expansive windows that showcase stunning property views from nearly every room. The living area features a double-sided fireplace with built-in bookcases, beautiful hardwood floors, a formal dining room, and a large open chef's kitchen with a center island that will seat four, which flows seamlessly through the main living areas, making it perfect for entertaining or relaxing in style. A private office provides a quiet space for work or creativity. The owner’s suite is a true retreat, featuring a spa-inspired bath and direct access to the screen-enclosed pool area surrounded by lush landscaping. The separate wing offers a den with two separate sliding glass doors, one leading to the pool area and the other to the center courtyard, as well as two other ensuite bedrooms. The beautifully landscaped courtyard invites relaxation and outdoor entertainment for family and friends. A spacious 4-car garage completes the estate. The equestrian enthusiast will appreciate having two barns with a total of (6) 12X12 stalls, and (1) 12x24 stall, four paddocks, and extra storage—ideal for horses or hobby farming. Offering luxury, privacy, and stunning views, it is minutes from town and conveniently located between the Florida Horse Park and The World Equestrian Center, offering convenient access to local amenities such as the Country Club of Ocala golf course and town services.
- Listing Status:
- Active
- Date Added:
- October 13, 2025
- Data Last Updated:
- July 28, 2026 at 12:23AM
- Listing Office:
- JOAN PLETCHER : 352-804-8989
- Listing Agent:
- Joan Pletcher : 352-804-8989
- MLS ID:
- OM711296

- General: CourtyardLightingPrivate MailboxSliding Doors
- Pool: Gunite
- Parking: Oversized
- Roofing: Metal
- General: BlockConcreteStuccoOneBlock
- Road/Access: Asphalt
- Originating MLS: mfrmls
- County: Marion
- Zoning: A1SEC 18 TWP 16 RGE 22 COM AT THE SW COR OF NW 1/4 TH N 00-24-22 E 1393.15 FT TO THE POB TH CONT N 00-24-22 E 479.45 FT TH N 56-44-10 E 1389.97 FT TH N 89-44-01 E 127.26 FT TH S 00-13-18 W 1238.85 FT TH S 89-50-26 W 1288.10 FT TO THE POB EXC COM AT THE SW COR OF NW 1/4 TH N 00-24-22 E 1393.15 FT TO THE POB TH CONT N 00-24-22 E 479.45 FT TH N 56-44-10 E 845.78 FT TH S 00-24-22 W 941.41 FT TH S 89-50-26 W 703.93 FT TO THE POB36761-002-00
- Utilities: Electricity Available
- Water: Well
- Sewer: Septic Tank
- Source: mfrmls
- Ownership: Fee Simple
This listing courtesy of Joan Pletcher , JOAN PLETCHER
Monthly Payment
- Principal & Interest $
- Property Taxes $
- Home Insurance $
- VA Funding Fee $