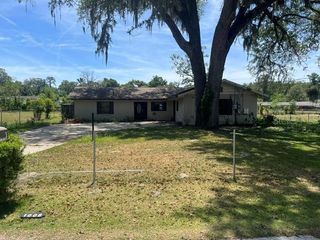
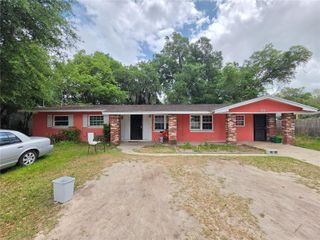
1221 SE 24TH ROAD, Ocala, FL 34471
- 3 beds |
- 2 baths |
- 2,415 sqft
 Single-Family Home
  Built in 1972
  0.56acre lot
 —— car garage
  $66/sqft
  Listed 10 days ago
Property Description
Virtually Staged. Zoned mixed use in ground pool and abundance of potential this home sits on a relatively large lot for the area, offering extra outdoor space and privacy. The location provides convenient access to schools, shopping, healthcare, and major roads while remaining within an established residential neighborhood. Don’t miss this opportunity schedule a private tour before it’s gone. Nestled in the desirable community, this home offers comfort, functionality, and Florida living at its best. This home is featuring a spacious layout, the property includes an in-ground pool and huge yard. Three spacious bedrooms, and two full bathrooms, ideal for families, or those seeking a second home for investment. Inside, you’ll find an open-concept living area with abundant natural light, a functional kitchen with ample cabinetry and counter space, and a dining area in the kitchen space perfect for everyday meals or entertaining guests. The primary suite provides a private retreat with an en-suite spa bathroom and generous closet space. And so much more. Step outside to enjoy a peaceful backyard with room for outdoor seating, gardening, or future enhancements. The property sits in a quiet residential neighborhood known for its convenience and accessibility to downtown Ocala. Located just minutes from shopping, dining, schools, and major roadways, and a short drive to the beautiful beaches of gulf coast and Atlantic Beach, this home combines tranquility with everyday convenience.
- Listing Status:
- Active
- Date Added:
- July 17, 2026
- Data Last Updated:
- July 27, 2026 at 9:23PM
- Listing Office:
- CENTURY 21 MCBRIDE REALTY GROUP : 386-866-1007
- Listing Agent:
- Emily Morera Perez : 425-516-0541
- MLS ID:
- V4950274

- General: Other
- Pool: In Ground
- Roofing: Shingle
- General: FrameOneSlab
- Road/Access: Paved
- Originating MLS: Stellar MLS
- County: Marion
- Zoning: R1SEC 29 TWP 15 RGE 22 COM AT NE COR TH W 680.48 FT TH S 20-44-22 W 128.73 FT TO POB TH S 21-13-15 W 213.91 FT TO RD ROW TH N 55-49-15 W AL RD ROW 122 FT TO POINT ARETURN TO POB TH N 69-15-54 W 109.23 FT TH N 68-46-45 W 15 FT TO A POINT N 21-13-15 E FROM POINT A TH S 21-13-15 W TO POINT A29934-001-00
- Utilities: Other
- Water: None
- Sewer: Public Sewer
- Source: Stellar MLS
- Ownership: Fee Simple
This listing courtesy of Emily Morera Perez , CENTURY 21 MCBRIDE REALTY GROUP
Monthly Payment
- Principal & Interest $
- Property Taxes $
- Home Insurance $
- VA Funding Fee $