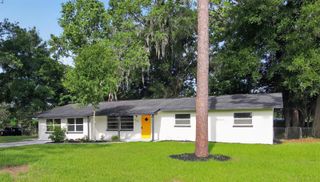
1251 NW 23RD AVENUE, Ocala, FL 34475
- 3 beds |
- 3 baths |
- 2,239 sqft
 Single-Family Home
  Built in 1973
  0.32acre lot
 —— car garage
  $111/sqft
  Listed 2 months ago
Property Description
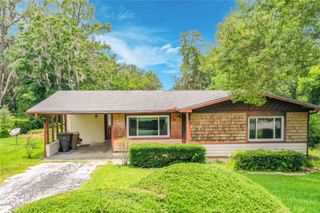
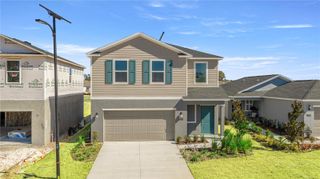
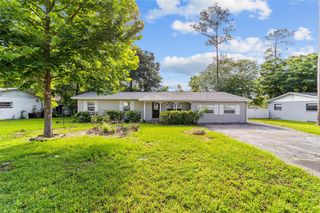
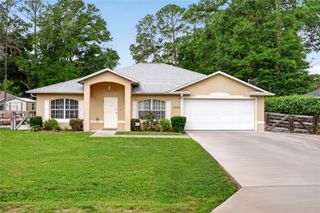
Virtually Staged. Tucked away behind a wooded fence line, this property offers the kind of quiet, private living that’s hard to find — giving you space from the neighbors while still keeping you just minutes from town, shopping, dining, and Ocala’s top attractions. This fully remodeled block home combines modern upgrades, privacy, and value all in one package. Major improvements include a new A/C (2025), new water heater (2025), updated electrical, and all-new plumbing for true peace of mind. Inside, you’ll find a bright open layout with a cozy wood-burning fireplace, two master suites for added flexibility, brand-new appliances, and a bonus mud room leading to the interior laundry area with washer/dryer hookup. The home features a clean, modern design with custom touches throughout. Outside, enjoy an oversized fully fenced backyard with no rear neighbors plus a covered lanai perfect for relaxing or entertaining. With no HOA and a peaceful dirt road setting, you get that private country feel while still being close to everything.
- Listing Status:
- Active
- Date Added:
- May 23, 2026
- Data Last Updated:
- July 28, 2026 at 12:23AM
- Listing Office:
- TRIDENT REALTY : 407-377-6839
- Listing Agent:
- Gregory Alexander : 407-490-8129
- MLS ID:
- O6410452

- General: Other
- Other Structures: PatioCovered
- Roofing: Shingle
- Windows: Blinds
- General: BlockOneSlab
- Road/Access: Dirt
- Originating MLS: Stellar MLS
- County: Marion
- Zoning: R1SEC 12 TWP 15 RGE 21 LOT 5 UNREC SUB DESC IN OR-419-602 ALSO DESCRIBED AS FOLLOWS: THE W 1/2 OF W 1/2 OF THE NE 1/4 OF NE 1/4 OF SW 1/4 EXC SLY 208.71 FT & EXC THE NLY 365 FT THE ELY 25 FT THEREOF BEING SUBJECT TO AN EASEMENT FOR INGRESS & EGRESS22280-003-00
- View: Trees/Woods
- Fencing: FencedWood
- Utilities: Electricity ConnectedSewer ConnectedUnderground UtilitiesWater Connected
- Water: Well
- Sewer: Septic Tank
- Source: Stellar MLS
- Ownership: Fee Simple
This listing courtesy of Gregory Alexander , TRIDENT REALTY
Monthly Payment
- Principal & Interest $
- Property Taxes $
- Home Insurance $
- VA Funding Fee $

 New - 19 hours ago