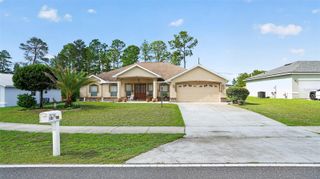
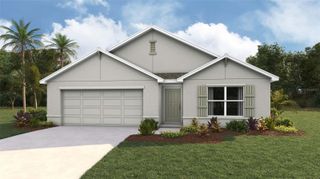
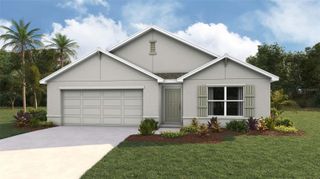
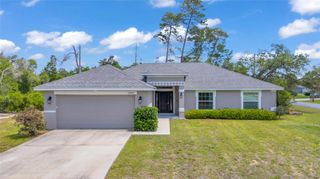
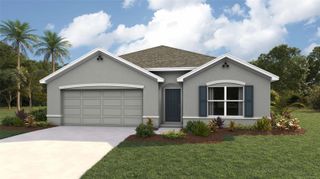
12887 SW 31ST AVENUE ROAD, Ocala, FL 34473
- 3 beds |
- 2 baths |
- 2,040 sqft
 Single-Family Home
  Built in 2005
  10,454sqft lot
 2 car garage
  $181/sqft
  Listed 7 days ago
Property Description
Do not miss this home. It looks like a model home. It is comfort and Florida-style living in this beautifully updated 3-bedroom, 2-bath pool home offering over 2,040 square feet of living space. Built in 2005, this spacious home is loaded with upgrades and thoughtful features designed for both relaxation and entertaining. The heart of the home showcases stunning new kitchen cabinets, granite countertops, newer kitchen appliances, luxury vinyl plank flooring, and ceiling fans throughout every room. A stylish bar adds the perfect touch for entertaining guests, while the window treatments stay, making this home truly move-in ready. Enjoy energy-efficient living with a solar hot water heater, solar attic fan, and a saltwater solar-heated pool. The screened-in pool area features extra decking, creating the perfect outdoor retreat for relaxing or hosting family and friends. The pool has also been recently remarcited within the last five years for added peace of mind. Additional recent updates within the last five years include a new Roof 2022, A/C system 2020 and garage door opener. Outside, you’ll love the vinyl fenced backyard, security camera system, and dedicated RV pad complete with 50-amp hookups and septic hookup—perfect for RV owners or visiting guests. This exceptional property offers the perfect blend of comfort, upgrades, and outdoor living, all conveniently located near shopping, dining, medical facilities, and major roadways. Homes with this many features rarely come available—schedule your private showing today!
- Listing Status:
- Active
- Date Added:
- May 18, 2026
- Data Last Updated:
- May 25, 2026 at 11:24PM
- Listing Office:
- BUCKNER HOMES REALTY INC : 352-266-2637
- Listing Agent:
- Rhonda Buckner : 352-266-2637
- MLS ID:
- OM724768

- General: LightingPrivate MailboxPrivate YardRV HookupHeated
- Pool: In GroundSalt WaterScreen EnclosureSolar Heat
- Roofing: Shingle
- Windows: BlindsDrapes
- General: BlockStuccoOneSlab
- Road/Access: Paved
- Originating MLS: Stellar MLS
- County: Marion
- Zoning: R1SEC 02 TWP 17 RGE 21 PLAT BOOK O PAGE 140 MARION OAKS UNIT 7 BLK 1080 LOT 58007-1080-05
- Fencing: Vinyl
- Utilities: Electricity ConnectedWater Connected
- Water: Private
- Sewer: Septic Tank
- Source: Stellar MLS
- Ownership: Fee Simple
This listing courtesy of Rhonda Buckner , BUCKNER HOMES REALTY INC
Monthly Payment
- Principal & Interest $
- Property Taxes $
- Home Insurance $
- VA Funding Fee $

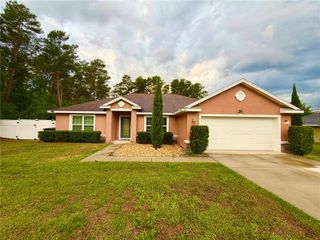
 New - 2 days ago