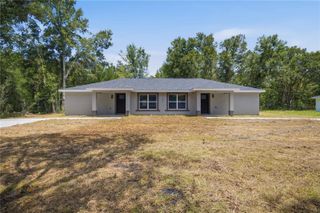
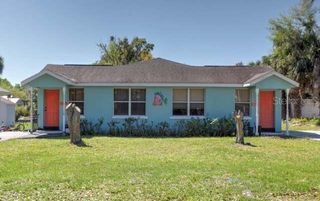
1306 NW 8TH STREET 1 & 2, Ocala, FL 34475
- 4 beds |
- 4 baths |
- 2,218 sqft
 Duplex
  Built in 2026
  0.4acre lot
 1 car garage
  $198/sqft
  Listed 3 months ago
Property Description
Brand-New Construction Duplex | Income-Producing Opportunity | 2026 Exceptional opportunity to own a newly built duplex in growing Ocala, Florida — perfect for investors, multi-generational living, or owner-occupants looking to offset their mortgage by living in one unit and renting the other. Each thoughtfully designed unit features 2 bedrooms and 2 full bathrooms with upscale modern finishes and functional open-concept living spaces. High ceilings and recessed lighting throughout create a bright, airy atmosphere, while contemporary finishes add both style and durability. The kitchens are designed to impress with quartz countertops, shaker-style cabinetry, pantry storage, and ample prep space. Spacious primary suites include elegant walk-in curbless showers, modern vanities, and stylish tile finishes. Both units also include in-unit laundry for everyday convenience. Built with accessibility in mind, each unit includes ramp access at the entrances and garage, providing added ease and flexibility for a variety of living needs. Enjoy outdoor living with covered front and rear porches, plus the convenience of a private 1-car garage for each unit. As a brand-new construction property, buyers will appreciate the peace of mind that comes with all-new systems, energy-efficient features, low-maintenance ownership, and a 1-2-10 builder warranty backed by a trusted local builder. Whether you’re looking to expand your investment portfolio, generate rental income, or take advantage of a house-hacking opportunity, this turnkey duplex offers strong long-term potential in one of Central Florida’s fastest-growing areas. NOTE: Furniture is not included. The owner is a licensed Realtor. Room sizes are approximate, it is the responsibility of the Buyer to verify room measurements
- Listing Status:
- Active
- Date Added:
- April 24, 2026
- Data Last Updated:
- July 27, 2026 at 10:24PM
- Listing Office:
- NIZZ REALTY INC : 954-526-5105
- Listing Agent:
- Bridgette Delva : 770-312-5641
- MLS ID:
- O6402175

- General: Rain GuttersSliding Doors
- Other Structures: Front PorchRear Porch
- Roofing: Shingle
- General: BlockStuccoOneSlab
- Road/Access: Paved
- Originating MLS: Stellar MLS
- County: Marion
- Zoning: R2SEC 07 TWP 15 RGE 22 PLAT BOOK D PAGE 083 WESTWOOD PARK 2ND ADD BLK G LOTS 1.425649-000-00
- Utilities: Public
- Water: Public
- Sewer: Public Sewer
- Source: Stellar MLS
- Ownership: Fee Simple
This listing courtesy of Bridgette Delva , NIZZ REALTY INC
Monthly Payment
- Principal & Interest $
- Property Taxes $
- Home Insurance $
- VA Funding Fee $

 New - 18 hours ago