1311 SE 17TH AVENUE, Ocala, FL 34471
- 4 beds |
- 4 baths |
- 3,486 sqft
 Single-Family Home
  Built in 1956
  1.38acre lot
 2 car garage
  $343/sqft
  Listed 2 months ago
Property Description
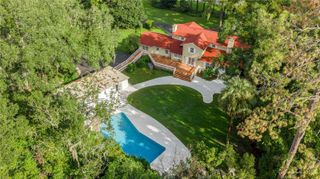
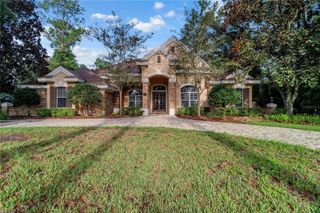
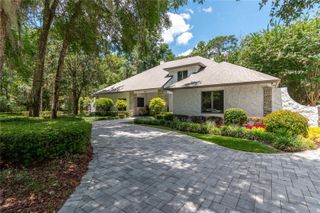
1.38 ACRE DOWNTOWN NEIGHBORHOOD CHARMER. Nestled on a corner lot near Ocala's coveted Historic District, this beautiful 4-bedroom 3 1/2-bathroom estate offers timeless elegance, exceptional privacy, and convenience of golf cart access to downtown Ocala's vibrant restaurants, boutiques, parks and entertainment. From the moment you arrive, the majestic centuries old oaks trees draped in Spanish moss create a breathtaking first impression. The welcoming brick walkway leads to a charming front porch, setting the tone for warmth and character found throughout the home. Inside, you'll discover spacious living areas designed for both comfortable everyday living and effortless entertaining. Well appointed kitchen features double Bosch dishwashers, Viking gas range, microwave, freezer and refrigerator. Granite counters, and a large center island. 4 bedrooms, 3 and a half bathrooms multiple living spaces. Two wood burning fireplaces with gas starters. Versatile bonus room perfect for home office, fitness studio, or creative retreat. Outdoors, the expansive terrace is designed for effortless entertaining, overlooking a professionally refinished swimming pool (2025) outdoor fire pit, and an incredible backyard surrounded by mature landscaping. Significant updates (2015) include Anderson impact resistant windows, roof, HVAC systems and two tankless water heaters. Generac whole house generator (serviced 7/2026) provides peace of mind while preserving the home's enduring character. A rare opportunity to own a private estate in one of Ocala's most desirable locations.
- Listing Status:
- Active
- Date Added:
- July 20, 2026
- Data Last Updated:
- September 29, 2026 at 1:22AM
- Listing Office:
- ROBERTS REAL ESTATE INC : 352-351-0011
- Listing Agent:
- Regina Mooney : 352-572-3386
- Contact:
- 352-351-0011
- MLS ID:
- OM728843

- General: Fire PitFrench DoorsLightingPrivate YardSliding DoorsIn Ground
- Other Structures: Front PorchDeck
- Pool: Gunite
- Roofing: Shingle
- General: BlockBrickOneSlab
- Road/Access: Asphalt
- Originating MLS: Stellar MLS
- County: Marion
- Zoning: R1SEC 21 TWP 15 RGE 22 COM 54.682 CHS (3609 FT) W & N 0-06-20 W 1136.79 FT FROM SE COR ALVAREZ GRANT TH N 0-06-20 W 300 FT TH N 89-52 W 200 FT S 0-00-20 E 300 FT TH S 89-52 E 200 FT TO POB29304-000-00
- Utilities: BB/HS Internet AvailableCable ConnectedElectricity ConnectedNatural Gas ConnectedPublicSewer ConnectedSprinkler WellWater Connected
- Water: None
- Sewer: Public Sewer
- Source: Stellar MLS
- Ownership: Fee Simple
This listing courtesy of Regina Mooney , ROBERTS REAL ESTATE INC
Monthly Payment
- Principal & Interest $
- Property Taxes $
- Home Insurance $
- VA Funding Fee $