13177 SW 67TH AVENUE, Ocala, FL 34473
- 4 beds |
- 3 baths |
- 1,866 sqft
 Single-Family Home
  Built in 2026
  10,019sqft lot
 2 car garage
  $177/sqft
  Listed 6 months ago
Property Description
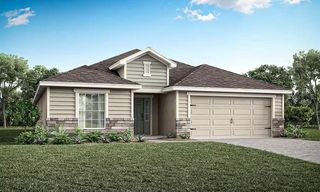
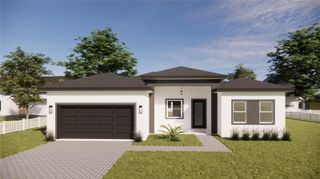
Virtually Staged. Introducing this stunning 2026 new construction home that perfectly blends contemporary style with everyday functionality. Designed with comfort and versatility in mind, this 4-bedroom, 3-bath residence features a sought-after Junior Suite—ideal for guests or multi-generational living. Step inside to a bright, open-concept layout enhanced by wide-plank wood-look tile flooring that flows seamlessly through the main living spaces. The beautifully appointed kitchen is a true focal point, offering 42” upper cabinetry, sleek quartz countertops, stainless steel Samsung appliances, a spacious center island with undermount sink, and stylish pendant lighting that adds a modern touch. The primary suite provides a private retreat with a frameless glass shower, floor-to-ceiling marble-look tile, dual vanities, and an expansive walk-in closet. Secondary bedrooms are generously sized and thoughtfully arranged for privacy and comfort. Outdoor living is just as impressive, featuring a covered lanai with an upgraded wood-plank ceiling overlooking a partially vinyl-fenced 0.23-acre homesite—perfect for pets, play, or designing your future pool oasis. Additional highlights include a finished 2-car garage with sealed epoxy-style flooring and garage door windows that invite in natural light. One or more photo(s) have been virtually staged.
- Listing Status:
- Active
- Date Added:
- January 16, 2026
- Data Last Updated:
- July 28, 2026 at 7:22AM
- Listing Office:
- LA ROSA REALTY KISSIMMEE : 407-930-3530
- Listing Agent:
- Marcos Paulo Nero, LLC : 407-923-5128
- MLS ID:
- O6373467

- General: Garden
- Roofing: Shingle
- General: BlockStuccoOneSlab
- Road/Access: Asphalt
- Originating MLS: Stellar MLS
- County: Marion
- Zoning: R1SEC 08 TWP 17 RGE 21 PLAT BOOK O PAGE 194 MARION OAKS UNIT 10 BLK 975 LOT 28010-0975-02
- Utilities: Cable AvailableElectricity ConnectedWater Connected
- Water: Public
- Sewer: Septic Tank
- Source: Stellar MLS
- Ownership: Fee Simple
This listing courtesy of Marcos Paulo Nero, LLC , LA ROSA REALTY KISSIMMEE
Monthly Payment
- Principal & Interest $
- Property Taxes $
- Home Insurance $
- VA Funding Fee $

 New - 1 day ago