13322 SW 85 CIRCLE, Ocala, FL 34473
- 4 beds |
- 2 baths |
- 1,760 sqft
 Single-Family Home
  Built in 2025
  0.25acre lot
 2 car garage
  $170/sqft
  Listed 1 year ago
Property Description
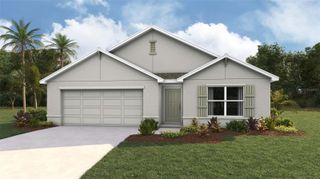
This brand-new, move-in-ready is situated on a spacious 0.25-acre corner lot. The home features a stunning stone-accented façade, beautiful landscaping, and a covered front porch. Inside, you will find an open floor plan with high-quality vinyl flooring throughout. The kitchen is a true highlight, featuring quartz countertops, a central island, a pantry, and stainless-steel appliances. The living area opens via sliding doors to a covered patio and a large backyard with mature trees and ample room for a pool. This property offers four spacious bedrooms and two modern bathrooms. The primary suite serves as a private retreat, boasting two large walk-in closets and a luxurious bathroom with a soaking tub and a separate shower. Additional features include a dedicated laundry room and a two-car garage with an electric door. Don’t miss this opportunity to live in a home that perfectly balances comfort, convenience, and style.
- Listing Status:
- Active
- Date Added:
- June 19, 2025
- Data Last Updated:
- July 28, 2026 at 5:21AM
- Listing Office:
- REALTY EXECUTIVES IN THE VILLAGES : 352-753-7500
- Listing Agent:
- Lisa Givens LLC : 352-425-0109
- MLS ID:
- OM703609

- General: LightingIn Ground
- Other Structures: PorchFront PorchRear PorchPatioCoveredOther
- Parking: DrivewayGarage Door Opener
- Roofing: Shingle
- General: BlockStoneStuccoOneBlockSlab
- Road/Access: AsphaltPaved
- Originating MLS: Stellar MLS
- County: Marion
- Zoning: R1SEC 12 TWP 17 RGE 20 PLAT BOOK O PAGE 225 MARION OAKS UNIT 12 BLK 1451 LOT 268012-1451-26
- View: Trees/Woods
- Utilities: Cable AvailableElectricity AvailableElectricity ConnectedFire HydrantPhone AvailablePublicWater Connected
- Water: Public
- Sewer: Septic Tank
- Source: Stellar MLS
- Ownership: Fee Simple
This listing courtesy of Lisa Givens LLC , REALTY EXECUTIVES IN THE VILLAGES
Monthly Payment
- Principal & Interest $
- Property Taxes $
- Home Insurance $
- VA Funding Fee $

 New - 1 day ago