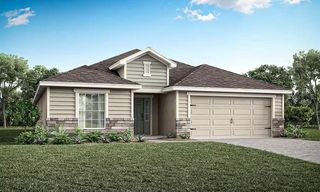
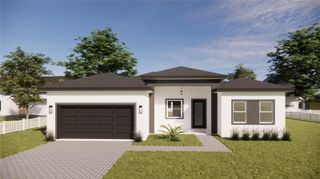
13549 SW 47TH CIRCLE, Ocala, FL 34473
- 4 beds |
- 2 baths |
- 1,878 sqft
 Single-Family Home
  Built in 2025
  10,019sqft lot
 2 car garage
  $166/sqft
  Listed 11 days ago
Property Description
New construction, never occupied, under the builder's warranty, surrounded by a brand-new fence. Nestled in the sought-after Unit 01 of Marion Oaks, this brand-new residence blends contemporary design with timeless elegance. From the moment you step through the impressive 8-foot front door, you’ll be greeted by an airy, open floor plan with soaring 9-foot ceilings, luxurious vinyl plank flooring, and premium finishes throughout. The gourmet kitchen is a true showpiece — featuring stunning quartz countertops with a striking waterfall island, 42-inch custom wood cabinetry, and sleek stainless steel appliances. It’s designed for both functionality and style, making it the perfect centerpiece for entertaining family and friends. Each bathroom showcases meticulous attention to detail, with floor-to-ceiling tile in the shower areas and modern fixtures that exude sophistication. The expansive primary suite offers a tranquil retreat, complete with a generous walk-in closet and a spa-inspired bathroom featuring dual vanities, a freestanding soaking tub, and a spacious glass-enclosed shower. Experience the comfort, quality, and peace of mind of a brand-new home — all backed by the builder’s full home warranty. Discover refined living in the desirable Marion Oaks community and schedule your private showing today.
- Listing Status:
- Active
- Date Added:
- July 16, 2026
- Data Last Updated:
- July 27, 2026 at 11:21PM
- Listing Office:
- WRA BUSINESS & REAL ESTATE : 407-512-1008
- Listing Agent:
- Fabio Arbucias : 407-864-8393
- MLS ID:
- O6425751

- General: Sliding Doors
- Other Structures: Front PorchRear Porch
- Parking: DrivewayGarage Door Opener
- Roofing: Shingle
- General: BlockStuccoOneSlab
- Road/Access: Asphalt
- Originating MLS: Stellar MLS
- County: Marion
- Zoning: R1SEC 10 TWP 17 RGE 21 PLAT BOOK O PAGE 001 MARION OAKS UNIT 1 BLK 172 LOT 108001-0172-10
- Utilities: Electricity ConnectedPublicSewer ConnectedWater Connected
- Water: Public
- Sewer: Septic Tank
- Source: Stellar MLS
- Ownership: Fee Simple
This listing courtesy of Fabio Arbucias , WRA BUSINESS & REAL ESTATE
Monthly Payment
- Principal & Interest $
- Property Taxes $
- Home Insurance $
- VA Funding Fee $

 New - 19 hours ago