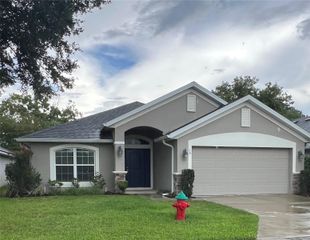
1363 SE 65TH CIRCLE, Ocala, FL 34472
- 3 beds |
- 2 baths |
- 1,869 sqft
 Single-Family Home
  Built in 2000
  0.27acre lot
 2 car garage
  $192/sqft
  Listed 16 days ago
Property Description
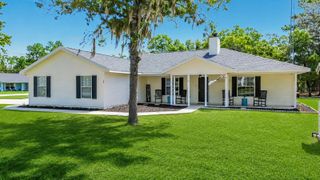
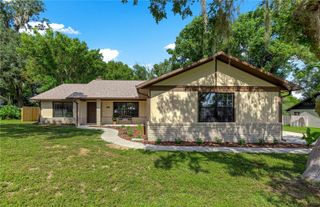
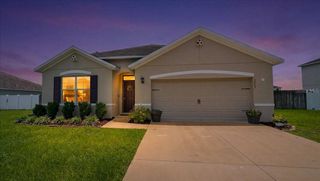
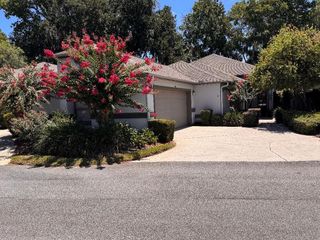
Welcome to Deer Path, one of Southeast Ocala's MOST desirable neighborhoods! This beautifully maintained 3-bedroom, 2-bath home offers the perfect combination of comfort, quality, and convenience. Move in ready with all the important updates. Roof 2021, HVAC 2026, Hot Water Heater. Step inside to discover a spacious split-bedroom floor plan with soaring ceilings, abundant natural light, and generous living spaces designed for both everyday living and entertaining. The updated kitchen features granite countertops, stainless steel appliances, ample cabinetry, and a breakfast area overlooking the backyard. A formal dining room provides the perfect setting for holiday gatherings and family dinners. The private primary suite offers a relaxing retreat with a spacious sitting area, large walk-in closet, and direct access to the screened lanai. Outside, is a blank canvas for you to add your personal touches or a pool you have always dreamed of. The backyard is privacy-fenced backyard with peaceful sitting areas, ideal for morning coffee or evening relaxation in an enclosed porch. A fully insulated workshop with electricity provides endless possibilities for hobbies, storage, or a home workspace. Additional features include an inside laundry room, rain gutters, and an attached garage. Located just minutes from shopping, restaurants, medical facilities, parks, and top-rated schools, this home offers the quiet lifestyle of Deer Path with all the conveniences of Southeast Ocala nearby. Don't miss this opportunity to own a move-in-ready home in one of Ocala's most established communities! Schedule your private showing today.
- Listing Status:
- Active
- Date Added:
- July 29, 2026
- Data Last Updated:
- August 14, 2026 at 4:24AM
- Listing Office:
- RE/MAX ALLSTARS REALTY : 352-484-0155
- Listing Agent:
- Christie Casey : 352-817-3117
- Contact:
- 352-484-0155
- MLS ID:
- OM729480

- General: Other
- Roofing: Shingle
- General: FrameOneSlab
- Road/Access: Paved
- HOA Amenities: 150.0Annually
- Originating MLS: Stellar MLS
- County: Marion
- Zoning: R3SEC 19 TWP 15 RGE 23 PLAT BOOK 005 PAGE 097 DEER PATH PHASE 1 BLK A LOT 153187-001-015
- Utilities: Cable AvailableElectricity Connected
- Water: Public
- Sewer: Public Sewer
- Source: Stellar MLS
- Ownership: Fee Simple
This listing courtesy of Christie Casey , RE/MAX ALLSTARS REALTY
Monthly Payment
- Principal & Interest $
- Property Taxes $
- Home Insurance $
- VA Funding Fee $

 New - 1 day ago