13669 SW 81ST CIRCLE, Ocala, FL 34473
- 4 beds |
- 2 baths |
- 1,580 sqft
 Single-Family Home
  Built in 2023
  0.27acre lot
 2 car garage
  $171/sqft
  Listed 21 days ago
Property Description
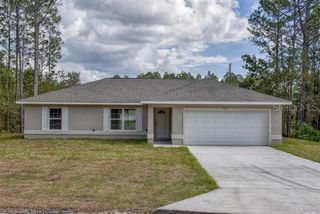
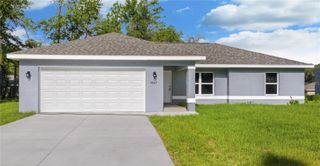
Built in 2023 with no HOA, this move-in ready 4-bedroom, 2-bath home offers the perfect blend of modern style and everyday functionality. Featuring 1,578 square feet of thoughtfully designed living space, the open-concept floor plan is complemented by durable tile flooring throughout—no carpet anywhere. The spacious kitchen serves as the heart of the home, complete with stainless steel appliances, solid surface countertops, a breakfast bar, pendant lighting, an under-mount sink, and a convenient pantry closet. The kitchen flows seamlessly into the living and dining areas, creating an inviting space for entertaining or simply enjoying time at home. The split-bedroom layout provides privacy for the primary suite, while the additional bedrooms are all generously sized, offering flexibility for family, guests, or a home office. A two-car garage adds extra convenience and storage. Step outside to a spacious backyard that's ready for your vision. Whether you're dreaming of a patio, fire pit, garden, play area, or future pool, the open yard provides a blank canvas to create your own outdoor retreat. Whether you're searching for your next primary residence or looking to expand your investment portfolio, this property offers outstanding potential. With modern construction, a functional layout, durable finishes, and the added benefit of no HOA, this Ocala home is ready for its next owner to move in and make it their own.
- Listing Status:
- Active
- Date Added:
- July 20, 2026
- Data Last Updated:
- July 28, 2026 at 1:21AM
- Listing Office:
- EXIT GLOBAL REALTY : 407-725-7180
- Listing Agent:
- Donna Mancauskas : 321-228-6907
- MLS ID:
- O6423032

- General: Other
- Roofing: Shingle
- General: BlockStuccoOneSlab
- Road/Access: Paved
- Originating MLS: Stellar MLS
- County: Marion
- Zoning: R1SEC 12 TWP 17 RGE 20 PLAT BOOK O PAGE 214 MARION OAKS UNIT 11 BLK 1421 LOT 138011-1421-13
- Utilities: Electricity ConnectedPublicSewer ConnectedWater Connected
- Water: Public
- Sewer: Septic Tank
- Source: Stellar MLS
- Ownership: Fee Simple
This listing courtesy of Donna Mancauskas , EXIT GLOBAL REALTY
Monthly Payment
- Principal & Interest $
- Property Taxes $
- Home Insurance $
- VA Funding Fee $


 New - 20 hours ago