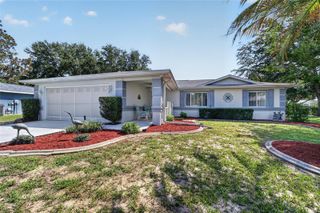
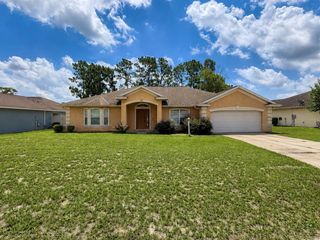
13718 SW 40TH CIRCLE, Ocala, FL 34473
- 3 beds |
- 3 baths |
- 2,042 sqft
 Single-Family Home
  Built in 1987
  10,019sqft lot
 2 car garage
  $140/sqft
  Listed 4 months ago
Property Description
No HOA, no CDD, and plenty of flexibility! This spacious 3-bedroom, 3-bath home with an in-law suite offers the kind of versatility that’s hard to find. The in-law suite features its own private entrance, full kitchen, and bathroom, making it ideal for extended family, guests, or potential rental income. Inside the main living area, you’ll find spacious bedrooms, tile flooring throughout, granite countertops, and updated appliances that add both function and style. There’s also a Florida room with A/C, giving you even more usable space for a home office, guest area, additional bedroom, or flex room to fit your needs. The big-ticket updates are already handled, including a newer roof from 2021, HVAC only year old, and a new drain field installed in 2020—giving you added peace of mind from day one. Step outside and enjoy a fully fenced backyard with mature citrus trees, because fresh fruit from your own yard is never a bad thing. Conveniently located near shopping, dining, SR 200, and HWY 484, this home also sits near community amenities including a park, splash pad, library, and gym access for just $15 a year. Schedule your showing today!
- Listing Status:
- Active
- Date Added:
- March 8, 2026
- Data Last Updated:
- July 28, 2026 at 12:23PM
- Listing Office:
- EXP REALTY LLC : 888-883-8509
- Listing Agent:
- Steven Billington : 352-598-0847
- MLS ID:
- OM720355

- General: LightingOtherRain Gutters
- Style: Ranch
- Other Structures: OtherPorch
- Roofing: Shingle
- General: BlockStuccoOneSlab
- Road/Access: Paved
- Originating MLS: Stellar MLS
- County: Marion
- Zoning: R1SEC 10 TWP 17 RGE 21 PLAT BOOK O PAGE 001 MARION OAKS UNIT 1 BLK 197 LOT 138001-0197-13
- View: City
- Fencing: Chain LinkOther
- Utilities: BB/HS Internet AvailableCable AvailableElectricity ConnectedOtherPhone AvailablePublicSewer ConnectedWater Connected
- Water: Public
- Sewer: Septic Tank
- Source: Stellar MLS
- Ownership: Fee Simple
This listing courtesy of Steven Billington , EXP REALTY LLC
Monthly Payment
- Principal & Interest $
- Property Taxes $
- Home Insurance $
- VA Funding Fee $

 New - 1 day ago