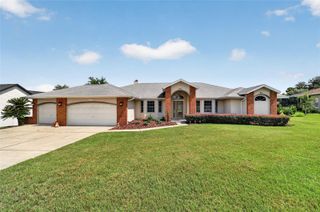
1410 SE 44TH AVENUE, Ocala, FL 34471
- 3 beds |
- 2 baths |
- 2,651 sqft
 Single-Family Home
  Built in 1985
  0.29acre lot
 2 car garage
  $158/sqft
  Listed 9 months ago
Property Description
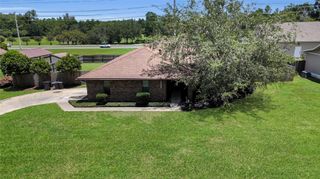
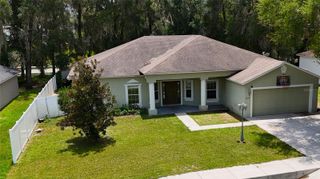
Experience Florida living in this beautiful 3-bedroom, 2-bath residence with an oversized 2-car garage. Set on a generous fenced lot with a charming in-ground pool. Step inside to discover an inviting open floor plan enhanced by luxury vinyl plank flooring, vaulted ceilings, and a beautifully detailed brick fireplace. The gourmet kitchen is a chef's dream, showcasing elegant white shaker cabinetry, granite countertops, and ample space for both dining and entertaining. The spacious primary suite offers a relaxing retreat with two walk-in closets and a beautifully updated ensuite featuring granite dual vanities, tile shower, and modern finishes. Outside, your private backyard oasis awaits - complete with a screened-in lanai, sparkling pool, and plenty of space for relaxing or spending time with friends and family. Nestled in a peaceful, sought-after location, this home offers a thoughtful design and the perfect setting. The proven appeal as a short-term rental makes it an exceptional turn-key investment opportunity. Schedule your private showing today!
- Listing Status:
- Active
- Date Added:
- November 2, 2025
- Data Last Updated:
- July 28, 2026 at 12:23AM
- Listing Office:
- RE/MAX SIGNATURE : 386-236-0760
- Listing Agent:
- Donald Bell : 386-290-6363
- MLS ID:
- NS1086441

- General: Private MailboxSidewalkStorage
- Other Structures: Rear PorchScreenedCovered
- Pool: In Ground
- Parking: OversizedWorkshop in Garage
- Roofing: Shingle
- General: BlockBrickOneSlab
- Road/Access: Asphalt
- Originating MLS: Stellar MLS
- County: Marion
- Zoning: R1SEC 23 TWP 15 RGE 22 PLAT BOOK X PAGE 022 WINDEMERE GLEN BLK C LOT 329649-003-03
- Fencing: VinylWood
- Utilities: Cable ConnectedElectricity ConnectedSewer ConnectedWater Connected
- Water: Public
- Sewer: Public Sewer
- Source: Stellar MLS
- Ownership: Fee Simple
This listing courtesy of Donald Bell , RE/MAX SIGNATURE
Monthly Payment
- Principal & Interest $
- Property Taxes $
- Home Insurance $
- VA Funding Fee $

 New - 19 hours ago