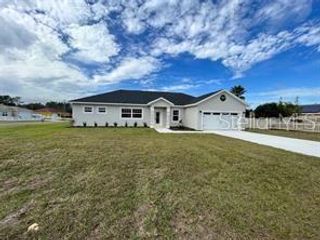
14390 SW 48TH COURT ROAD, Ocala, FL 34473
- 3 beds |
- 2 baths |
- 1,760 sqft
 Single-Family Home
  Built in 2026
  0.26acre lot
 3 car garage
  $202/sqft
  Listed 3 months ago
Property Description
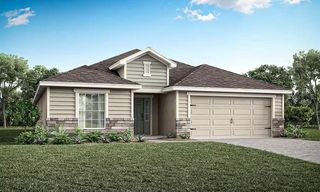
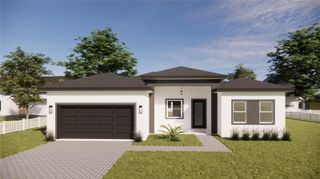
Under Construction. Discover the Ashton, a thoughtfully designed open-concept home where style and functionality come together beautifully. Architectural shingles and an impressive 8-foot full-lite glass front door create a striking first impression, while inside, soaring 9-foot-4-inch flat ceilings enhance the sense of space throughout. Granite countertops add a refined touch to the kitchen, complementing a layout that keeps everything connected and inviting. Set in Ocala, known as Florida’s “Horse Country,” the surroundings are defined by rolling hills, scenic pastures, and the nearby Ocala National Forest. A lively historic downtown brings together local dining, entertainment, and culture, along with opportunities for golf, tennis, and exploring some of Florida’s most treasured natural settings. Marion Oaks is a deed-restricted community with no HOA. Just beyond the foyer, a versatile flex space adapts effortlessly to your needs, whether for a home office, hobby area, or additional living space. The main living area unfolds seamlessly, creating a central hub for everyday living and entertaining. Extend the experience outdoors by opening to the screened lanai, where matching 9-foot-4-inch ceilings create a comfortable setting for enjoying Florida’s tropical climate. The primary suite is tucked away for privacy, featuring a luxurious primary bath with a walk-in tile shower and dual vanity, creating a serene retreat. Two secondary bedrooms, each with built-in closets, share a well-appointed bathroom with a shower and tub combination, making the layout both practical and inviting. A well-placed laundry room serves as a functional workspace and drop zone, complete with upper and lower cabinetry and direct access through to the expansive three-car garage. The oversized three-car garage provides exceptional flexibility, whether for storage, hobbies, or larger recreational equipment like bikes, kayaks, or jet skis. A built-in Smart Home Package enhances everyday living with a Ring Video Doorbell, Smart Thermostat, Keyless Entry Smart Door Lock, and Deako switches. Part of the Renaissance series, the Ashton blends modern design with everyday comfort, creating a home that lives as beautifully as it looks.
- Listing Status:
- Active
- Date Added:
- April 9, 2026
- Data Last Updated:
- July 28, 2026 at 4:24PM
- Listing Office:
- NEW HOME STAR FLORIDA LLC : 407-803-4083
- Listing Agent:
- Bridgette Hoyt : 904-785-8630
- MLS ID:
- O6397835

- General: Sliding Doors
- Style: CoastalCraftsman
- Other Structures: Front PorchRear PorchScreened
- Parking: DrivewayGarage Door Opener
- Roofing: OtherShingle
- Windows: BlindsENERGY STAR Qualified Windows
- General: BlockStuccoOneSlab
- Road/Access: Paved
- Originating MLS: Stellar MLS
- County: Marion
- Zoning: RISEC 15 TWP 17 RGE 21 PLAT BOOK O PAGE 001 MARION OAKS UNIT 1 BLK 148 LOT 98001-0148-09
- Utilities: Cable Available
- Water: Public
- Sewer: Public Sewer
- Source: Stellar MLS
- Ownership: Fee Simple
This listing courtesy of Bridgette Hoyt , NEW HOME STAR FLORIDA LLC
Monthly Payment
- Principal & Interest $
- Property Taxes $
- Home Insurance $
- VA Funding Fee $

 New - 11 hours ago